

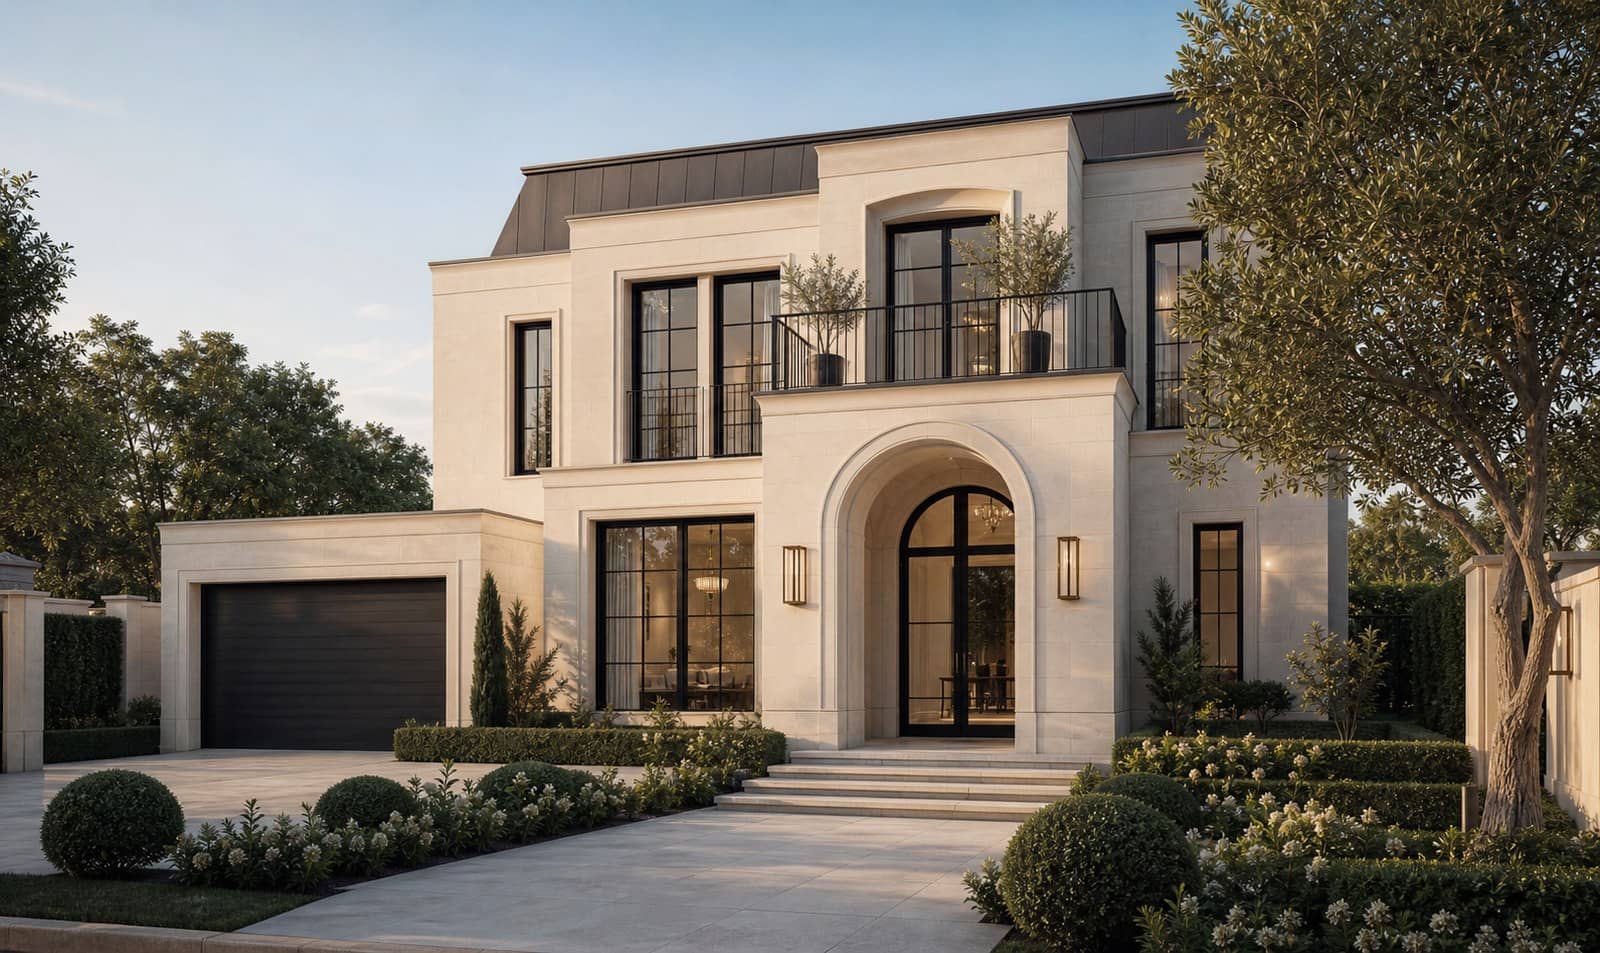
French contemporary, softened for Sydney living.
Pale stone, tall black windows and a refined arched entry give the home a European presence without falling back to an old display-home roofline.
Homsha guides new homes from early scope through approvals, site preparation, construction, fit-out and handover.
The images below show the design direction, layout priorities and site decisions that matter before a build is priced.
Pale stone, tall black windows and a refined arched entry give the home a European presence without falling back to an old display-home roofline.
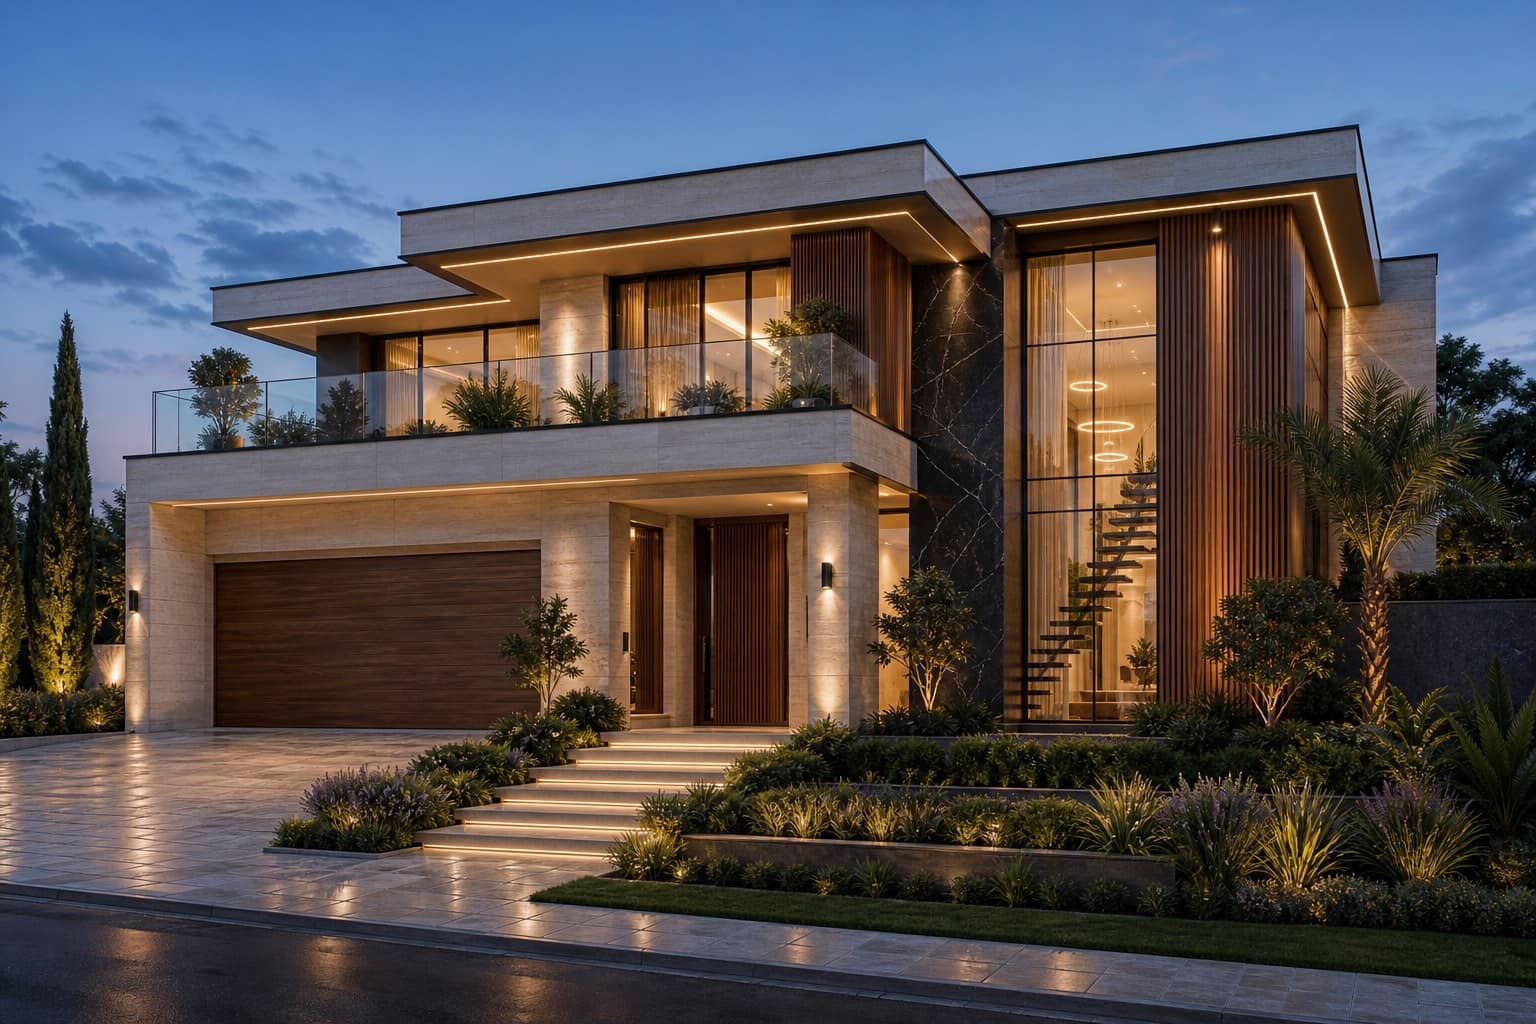
Travertine tones, deep overhangs and vertical timber screens create a warmer alternative to the standard white-and-grey box.
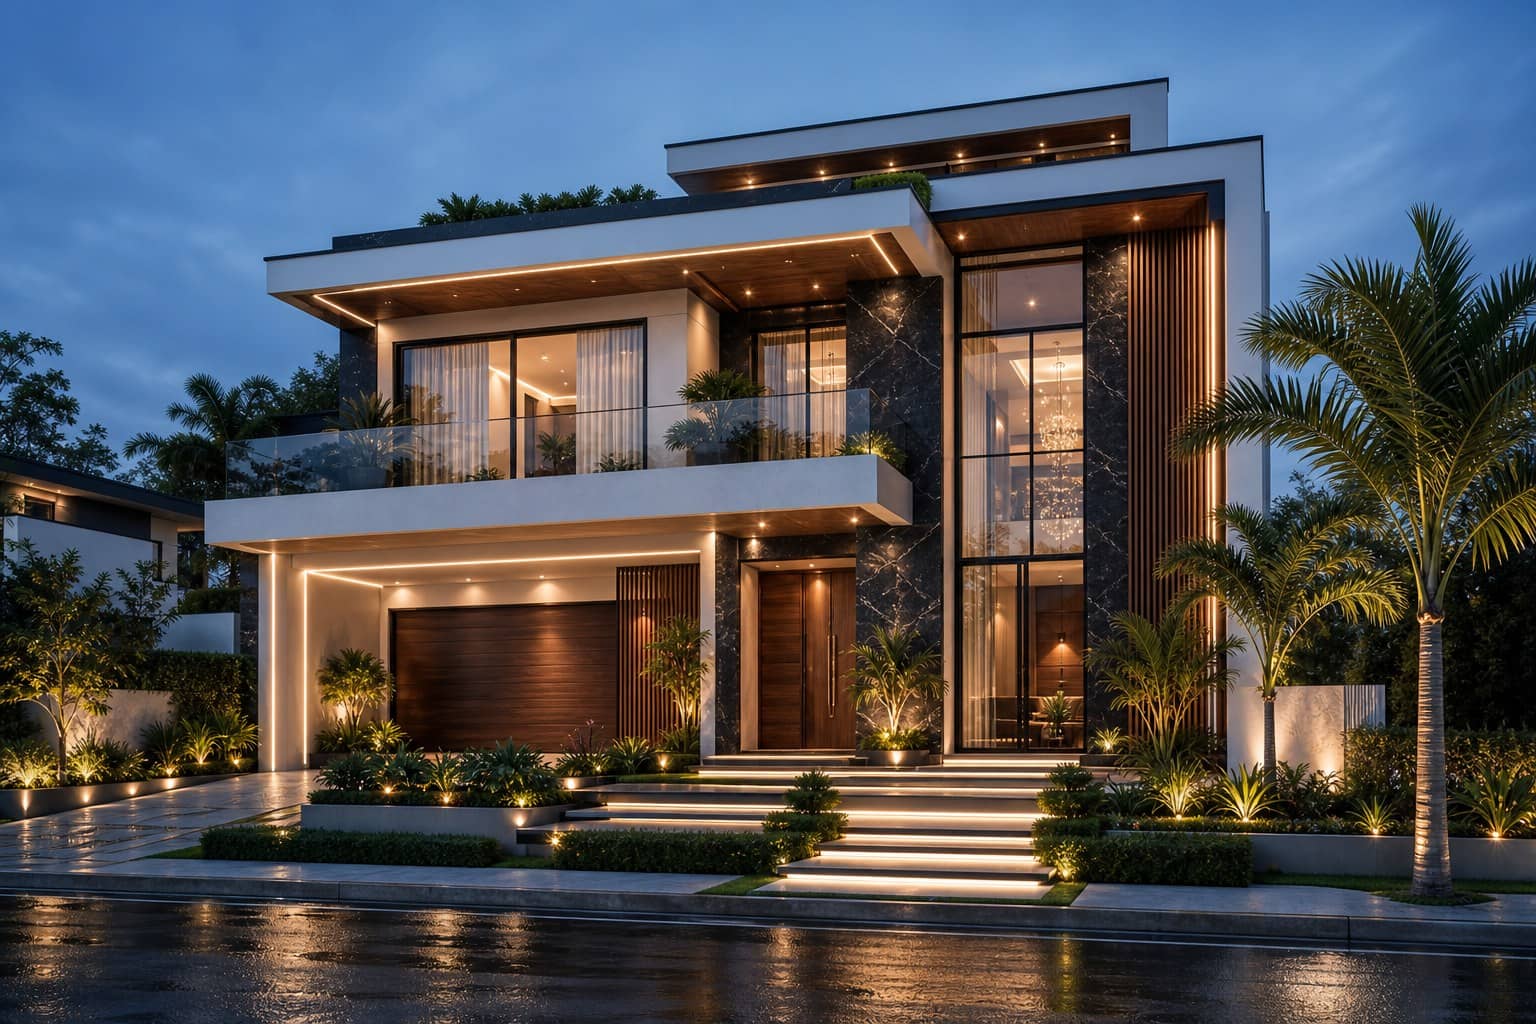
Flat roof blades, double-height glazing, black stone and planted steps create the stronger first impression modern families are asking for.
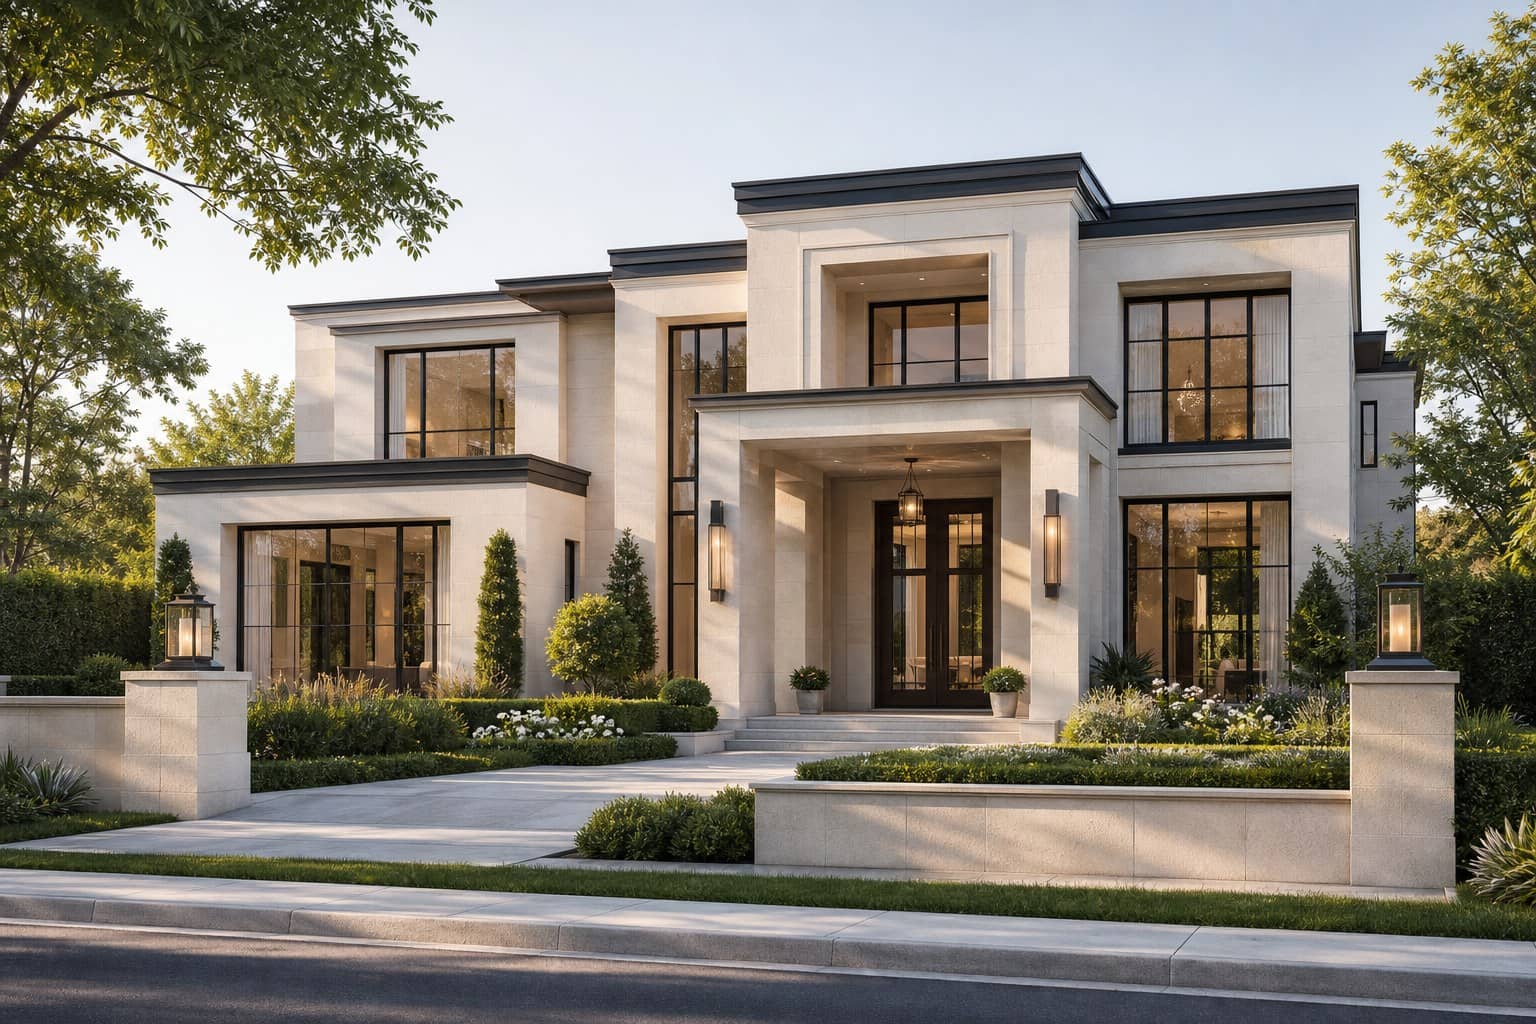
A wider, calmer facade pairs balanced symmetry with pale stone, black steel windows and a more established family-home feel.
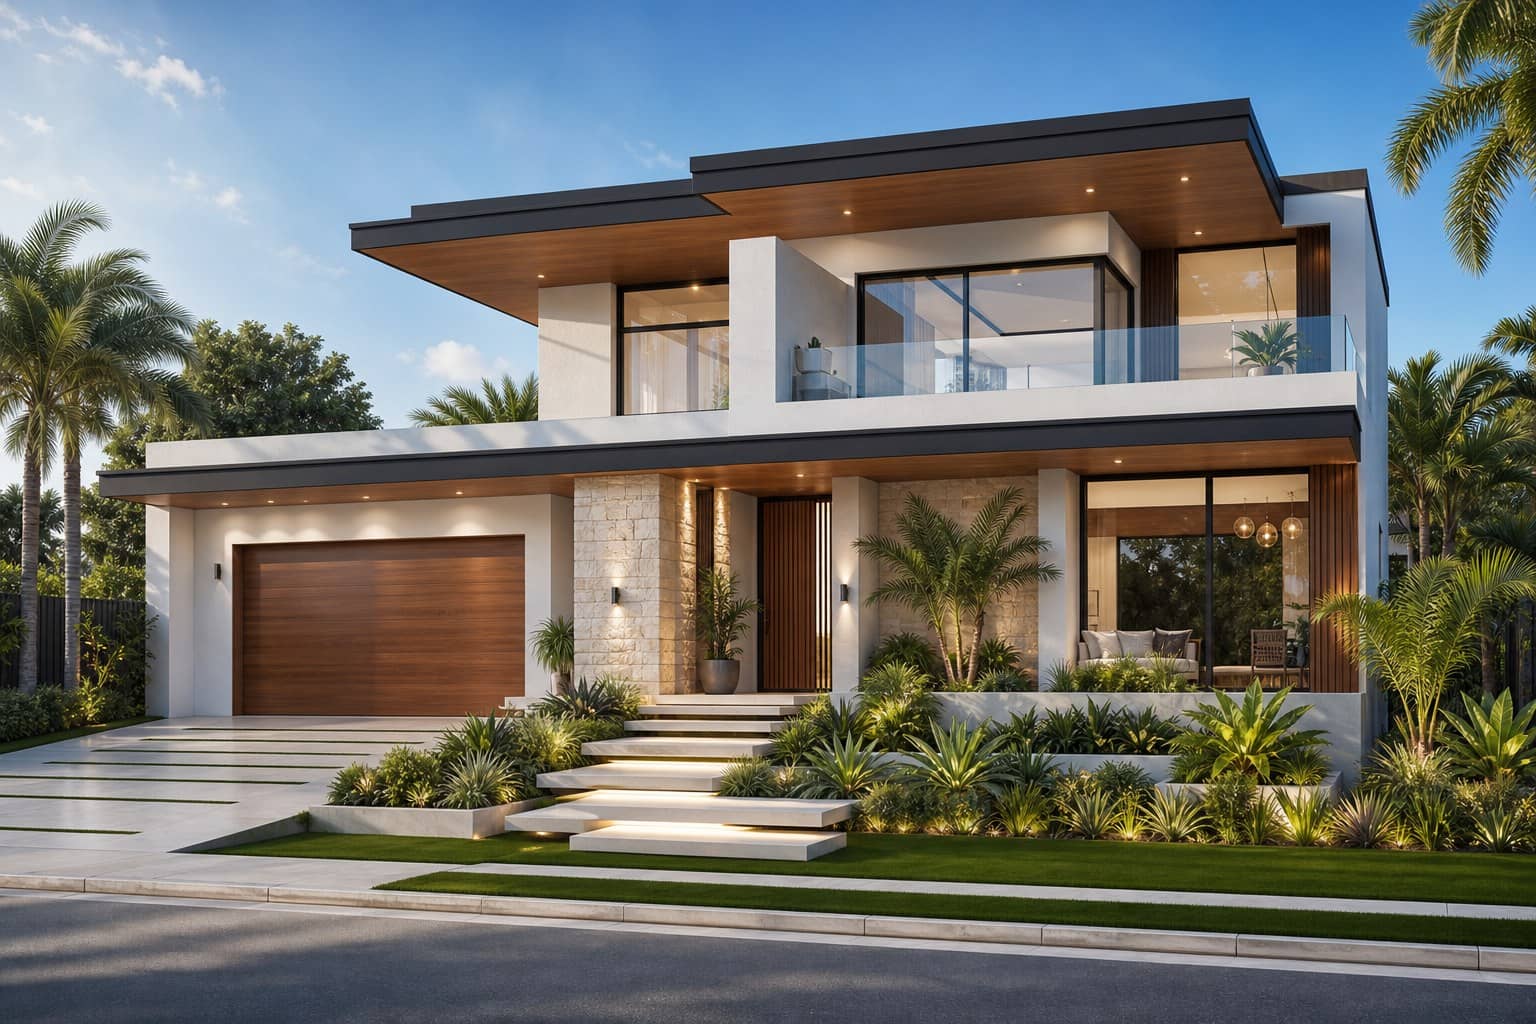
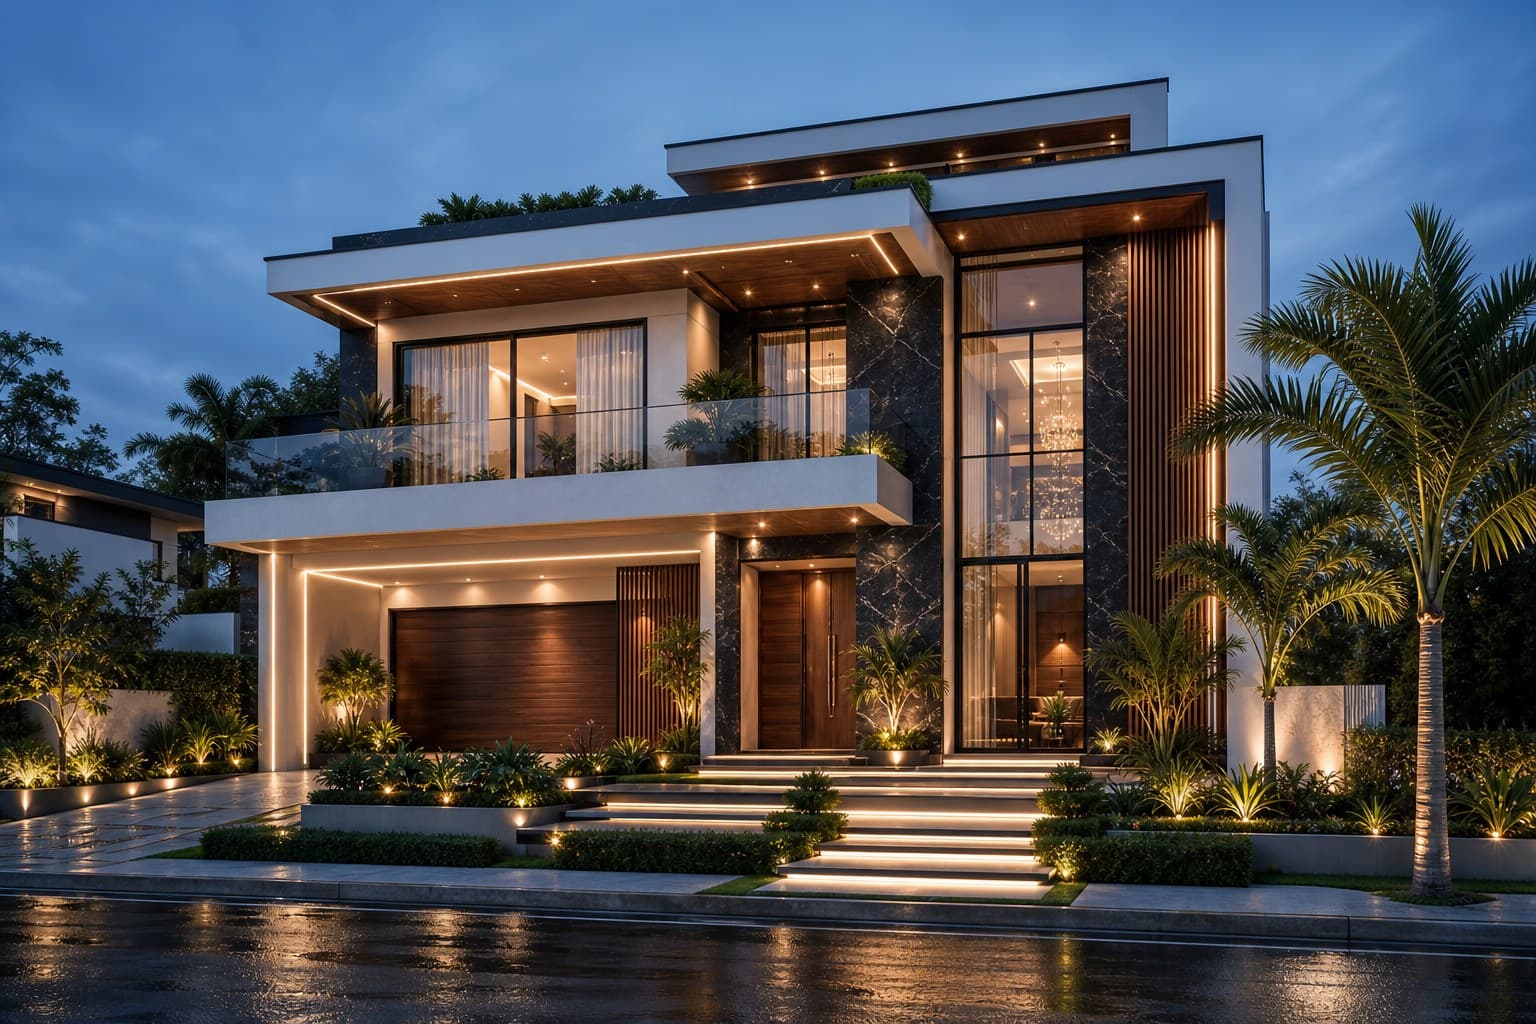
White concrete planes, timber soffits, palms and layered garden beds give the home a more premium lifestyle direction.
Review site access, plans, constraints and the finish level before quoting.
Coordinate approvals, services, trades and construction milestones.
Move from slab to frame, lock-up, fit-out, inspection and keys.
Yes. The builder can review supplied plans and advise the next practical step.
No. Pricing depends on plans, site conditions, inclusions and timing, so each quote starts with the real project.