

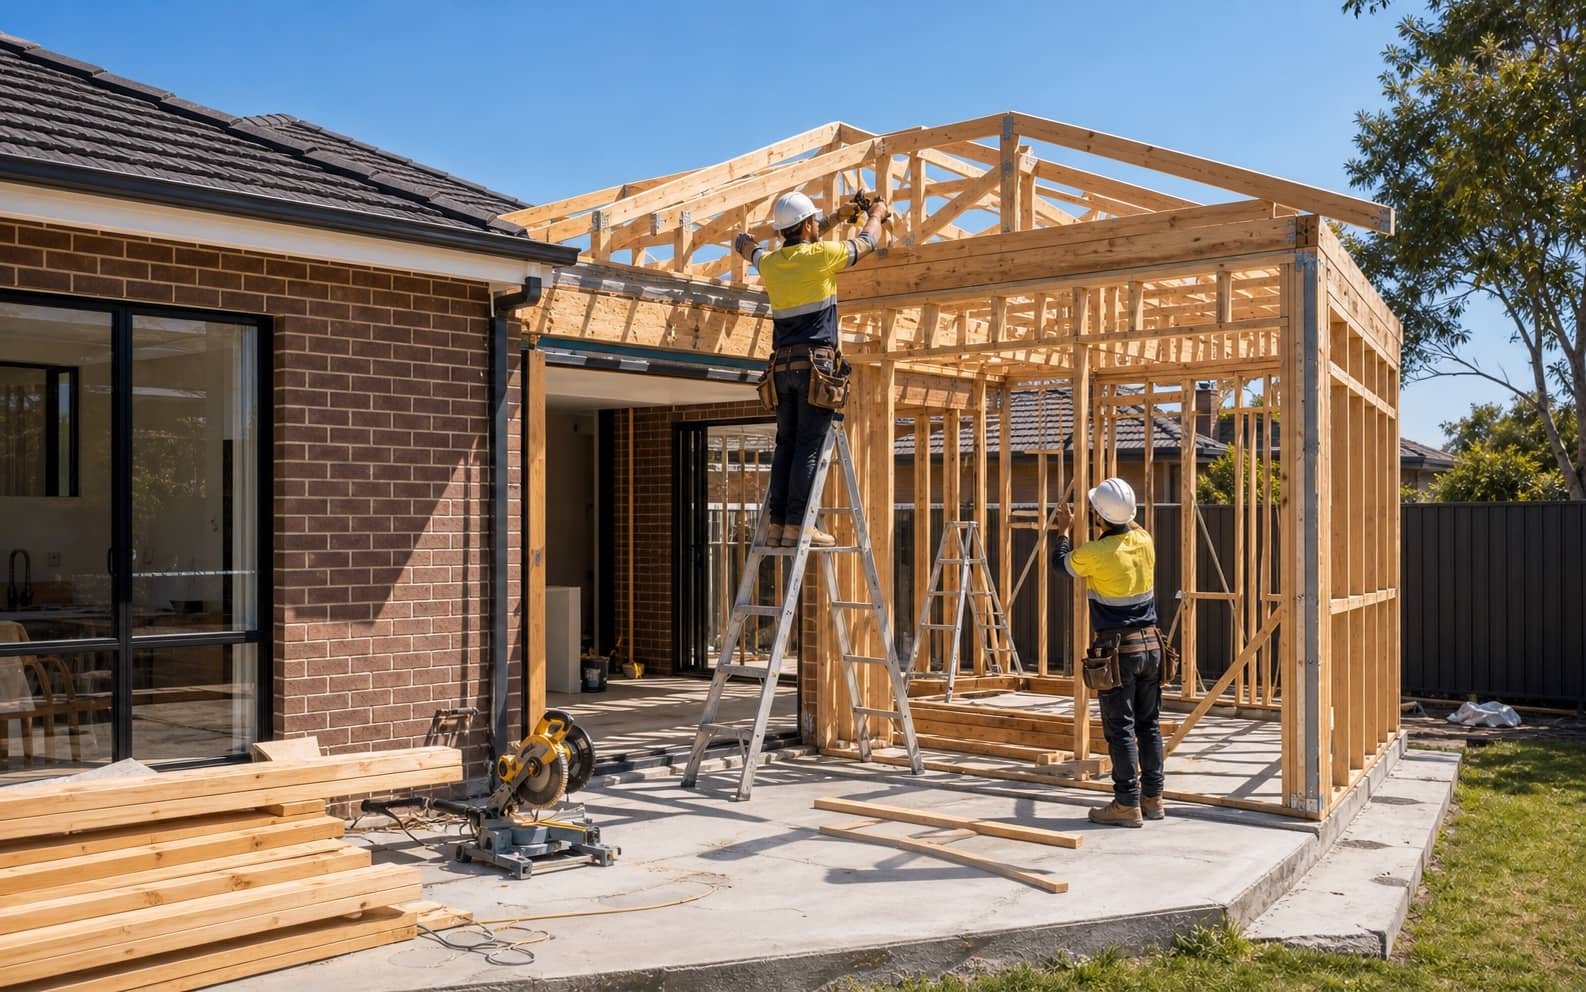
Old and new meet cleanly.
Framing, rooflines and services are planned so the addition feels like part of the home.
Extensions need planning because old and new structures must meet cleanly. Homsha can discuss structure, approvals, access and finish transitions early.
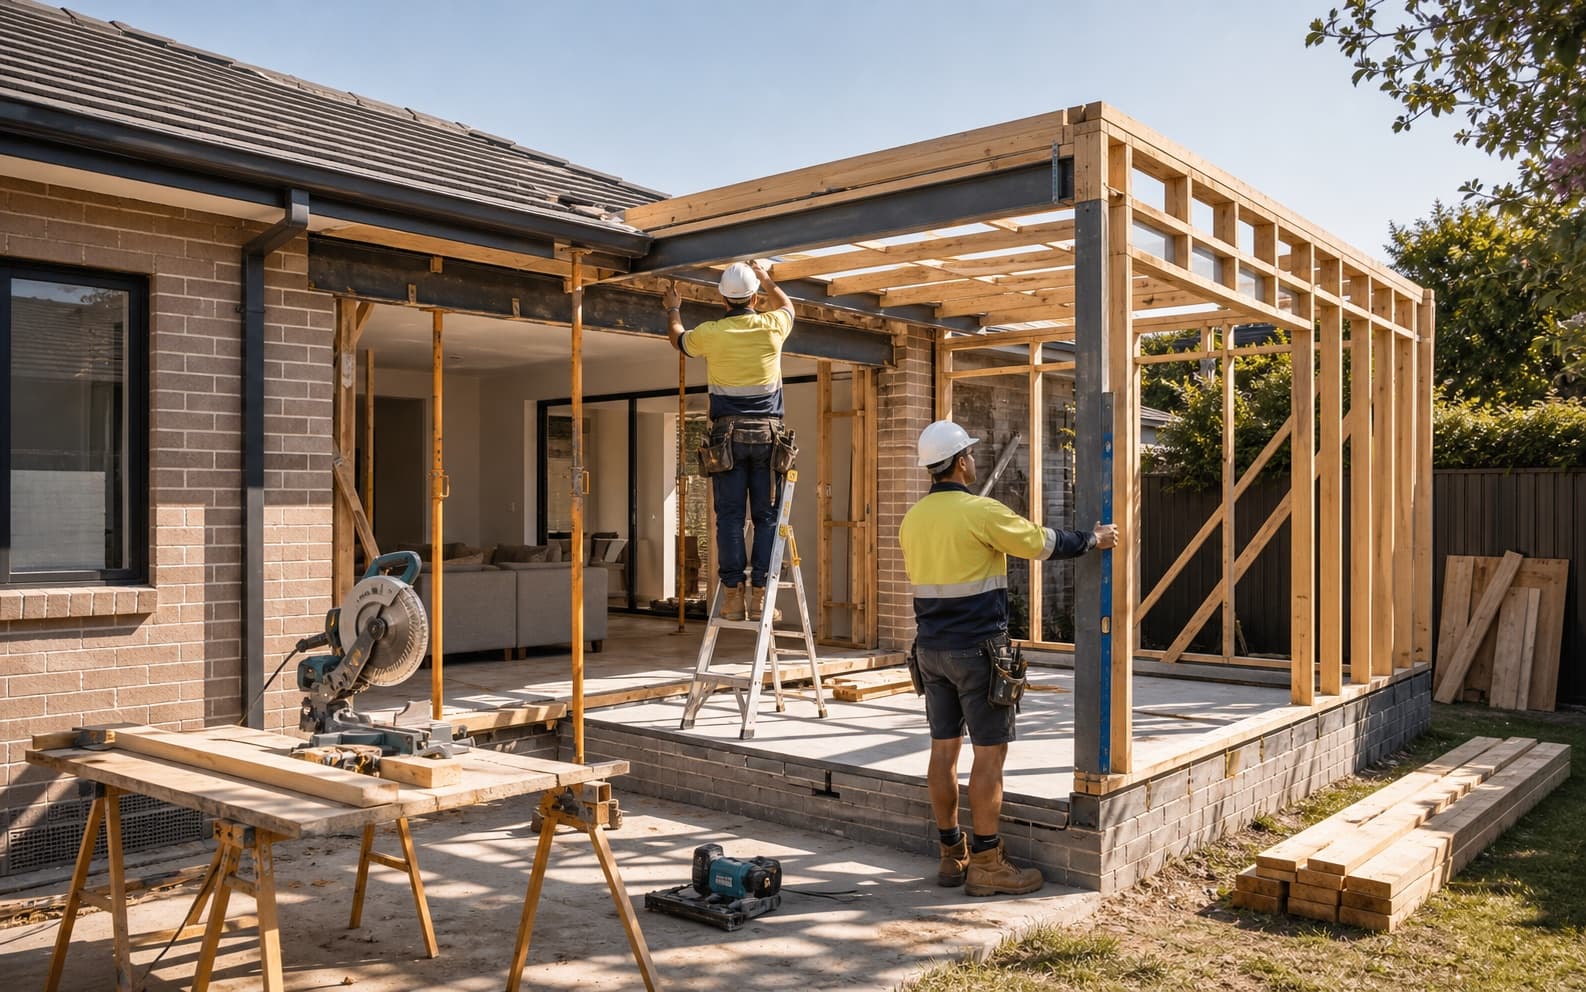
The images below show the design direction, layout priorities and site decisions that matter before a build is priced.
Framing, rooflines and services are planned so the addition feels like part of the home.
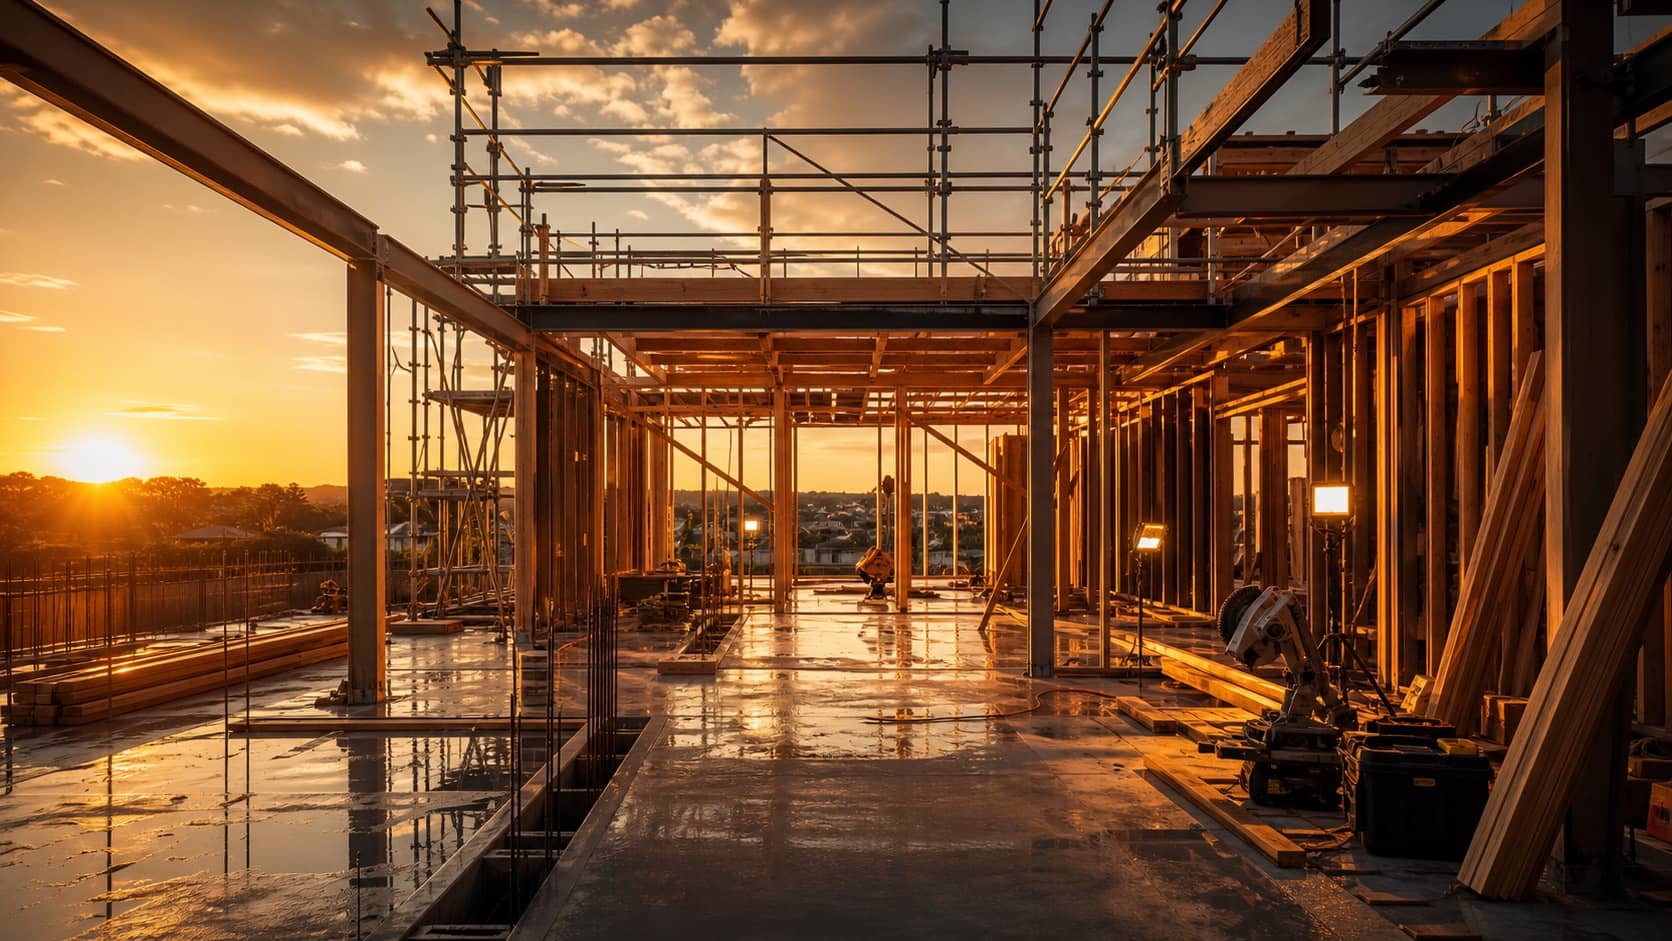
Structure, weatherproofing and finish transitions are coordinated early.
Review how the addition connects to the existing structure, roofline and services.
Coordinate foundations, framing, weatherproofing and access.
Resolve materials, openings and details so the addition feels intentional.
Second-storey enquiries can start with plans, access details and a structural review pathway.
Many do. Council or certifier pathways are best clarified early.