

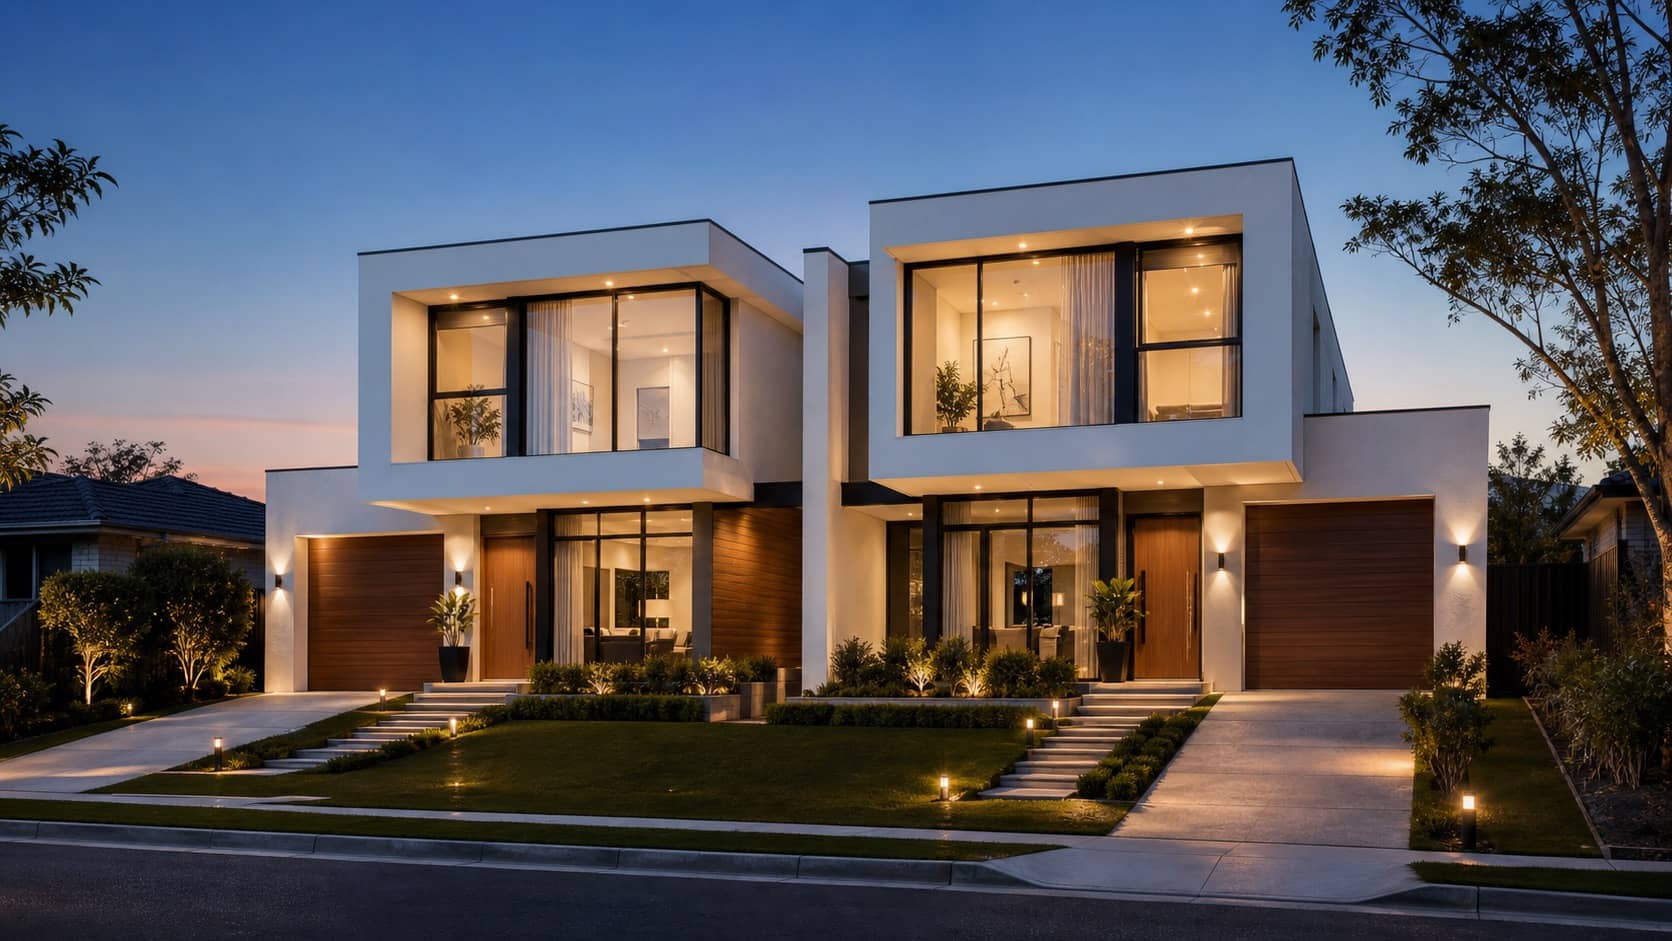
A duplex can read as two premium homes, not one bulky block.
Clean box-form volumes, separate entries, warm lighting and balanced landscaping help both dwellings feel architectural from the street.
Homsha scopes duplexes around feasibility, frontage, access, services and the facade style both homes need to share from the street.
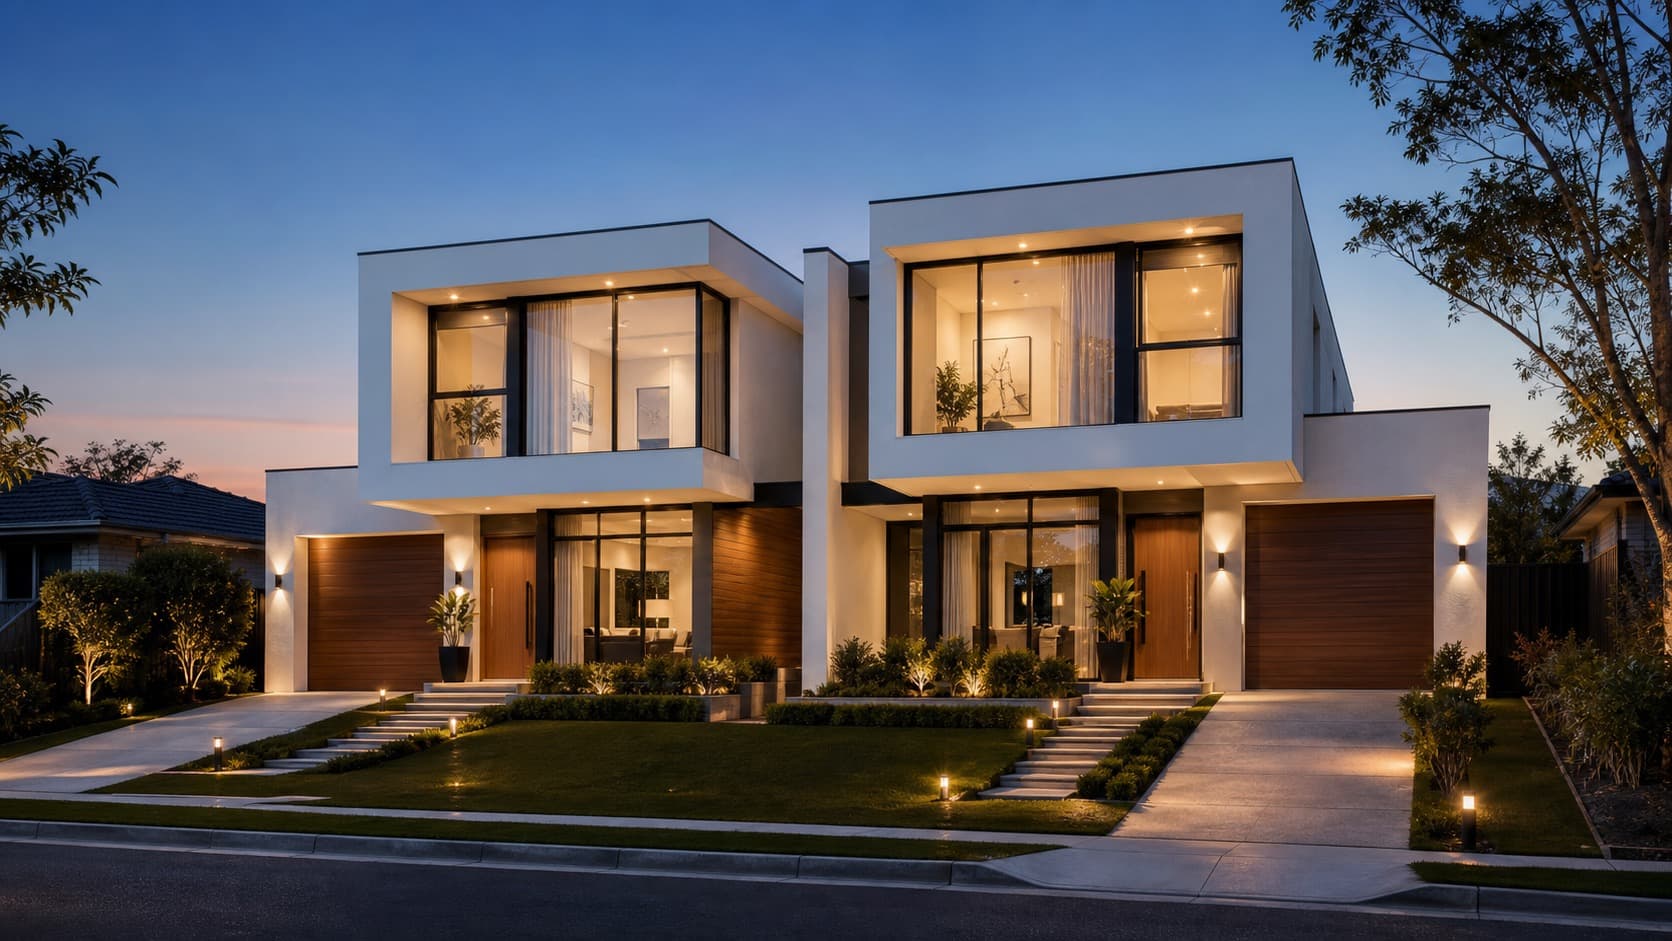
The images below show the design direction, layout priorities and site decisions that matter before a build is priced.
Clean box-form volumes, separate entries, warm lighting and balanced landscaping help both dwellings feel architectural from the street.
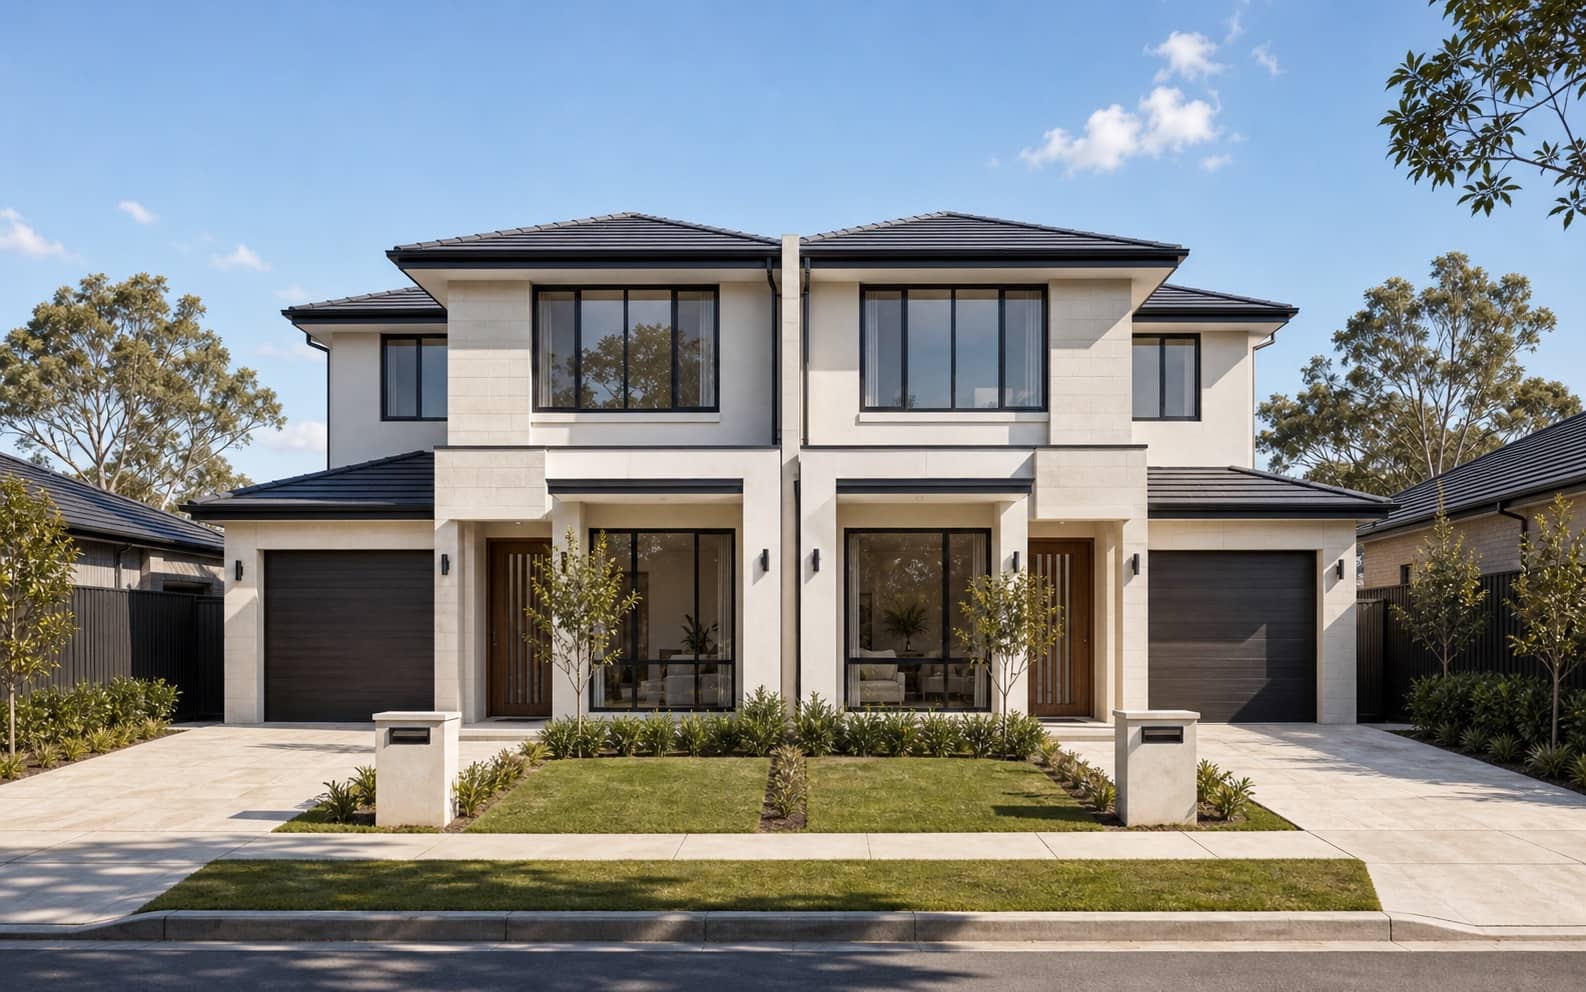
Symmetry, garages, entry points and facade rhythm are planned together so the pair feels intentional rather than copied.
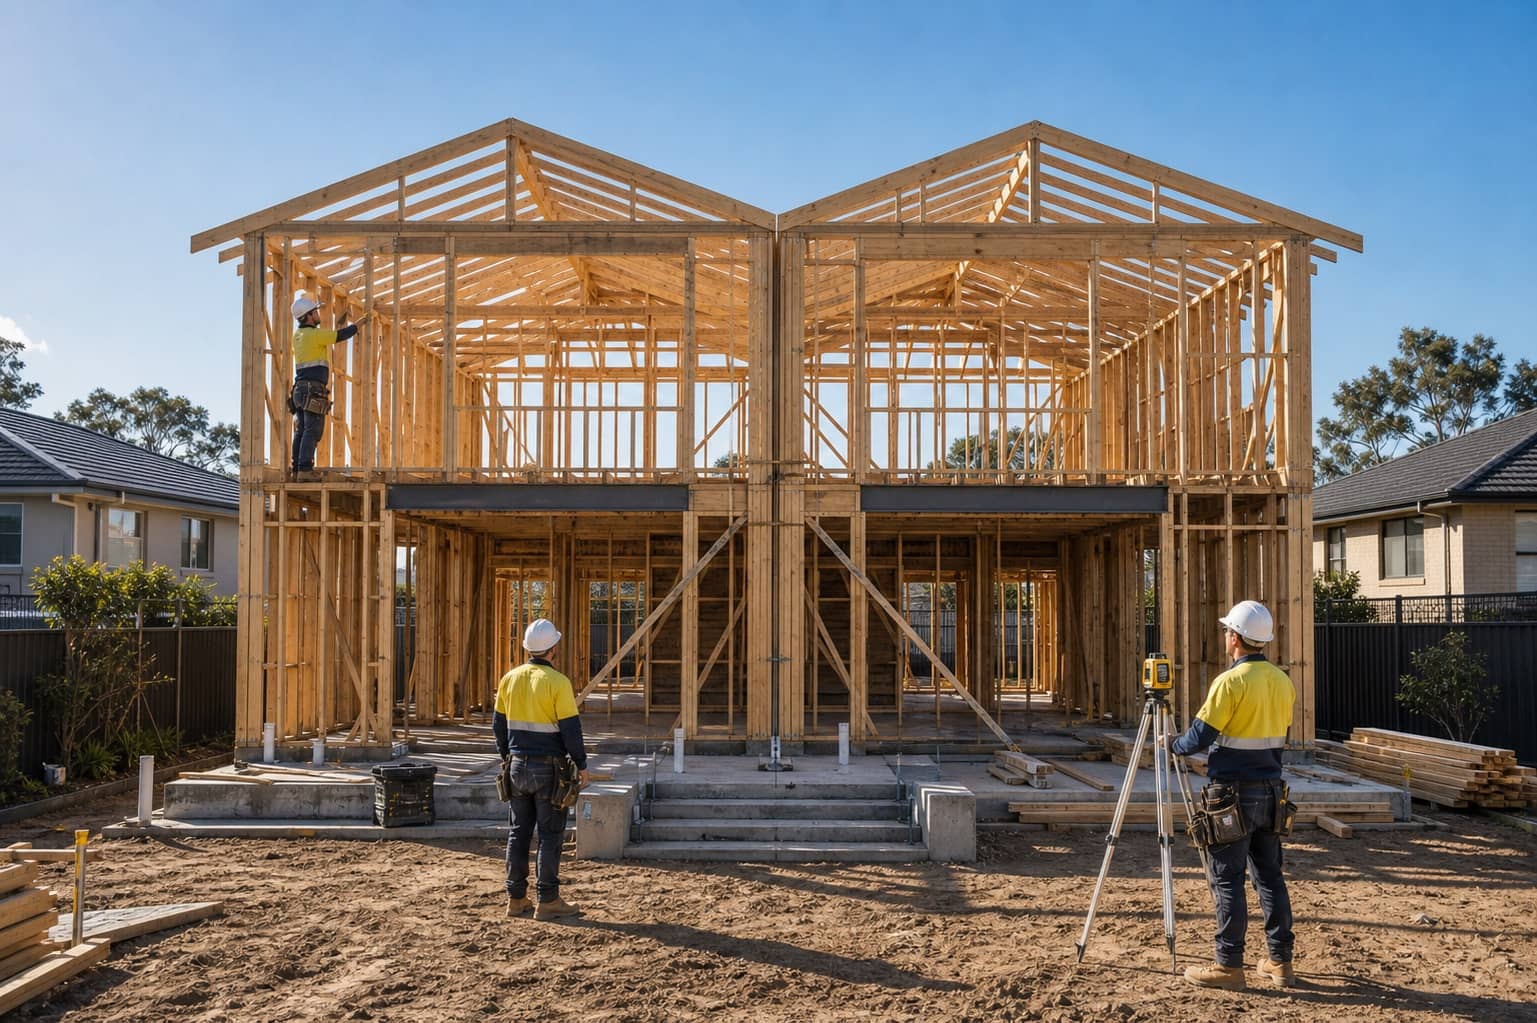
The frame, services and entries are coordinated so the pair feels balanced from street to handover.
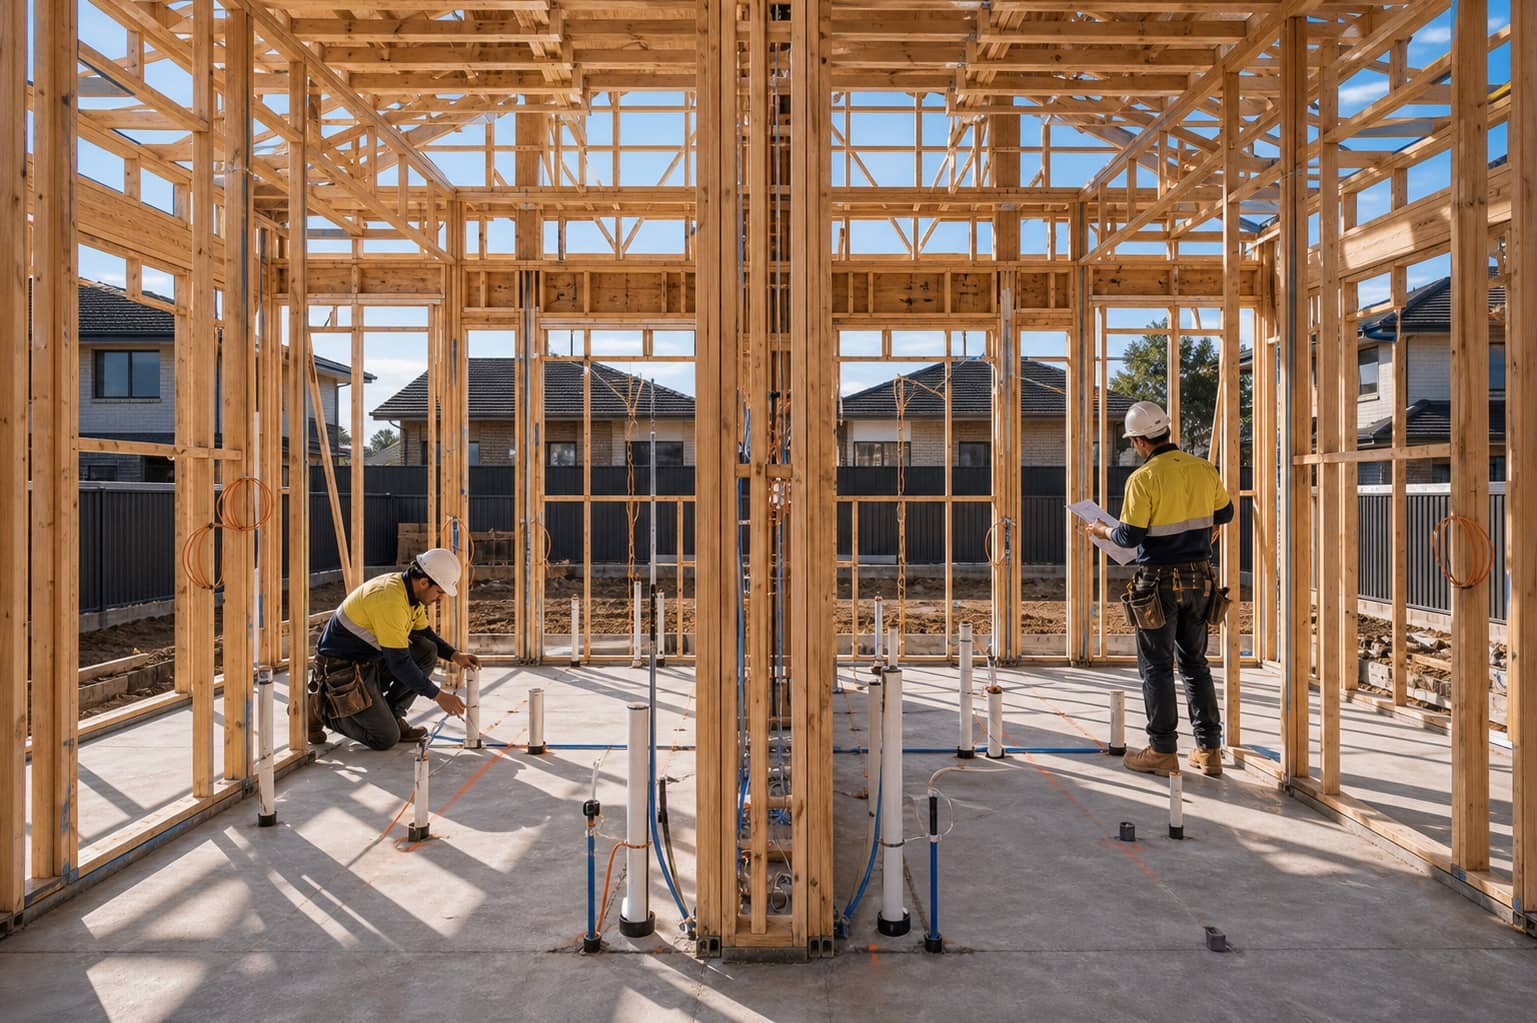
Mirrored layouts use practical service routes, clear separation and consistent workmanship.
Start with zoning, frontage, access, services and local planning constraints.
Move from design intent to practical build planning once feasibility is understood.
Sequence structure, services, fit-out and handover with consistency.
No. Suitability depends on planning controls and site conditions.
Homsha can start the build conversation and help identify where specialist planning advice may be needed.