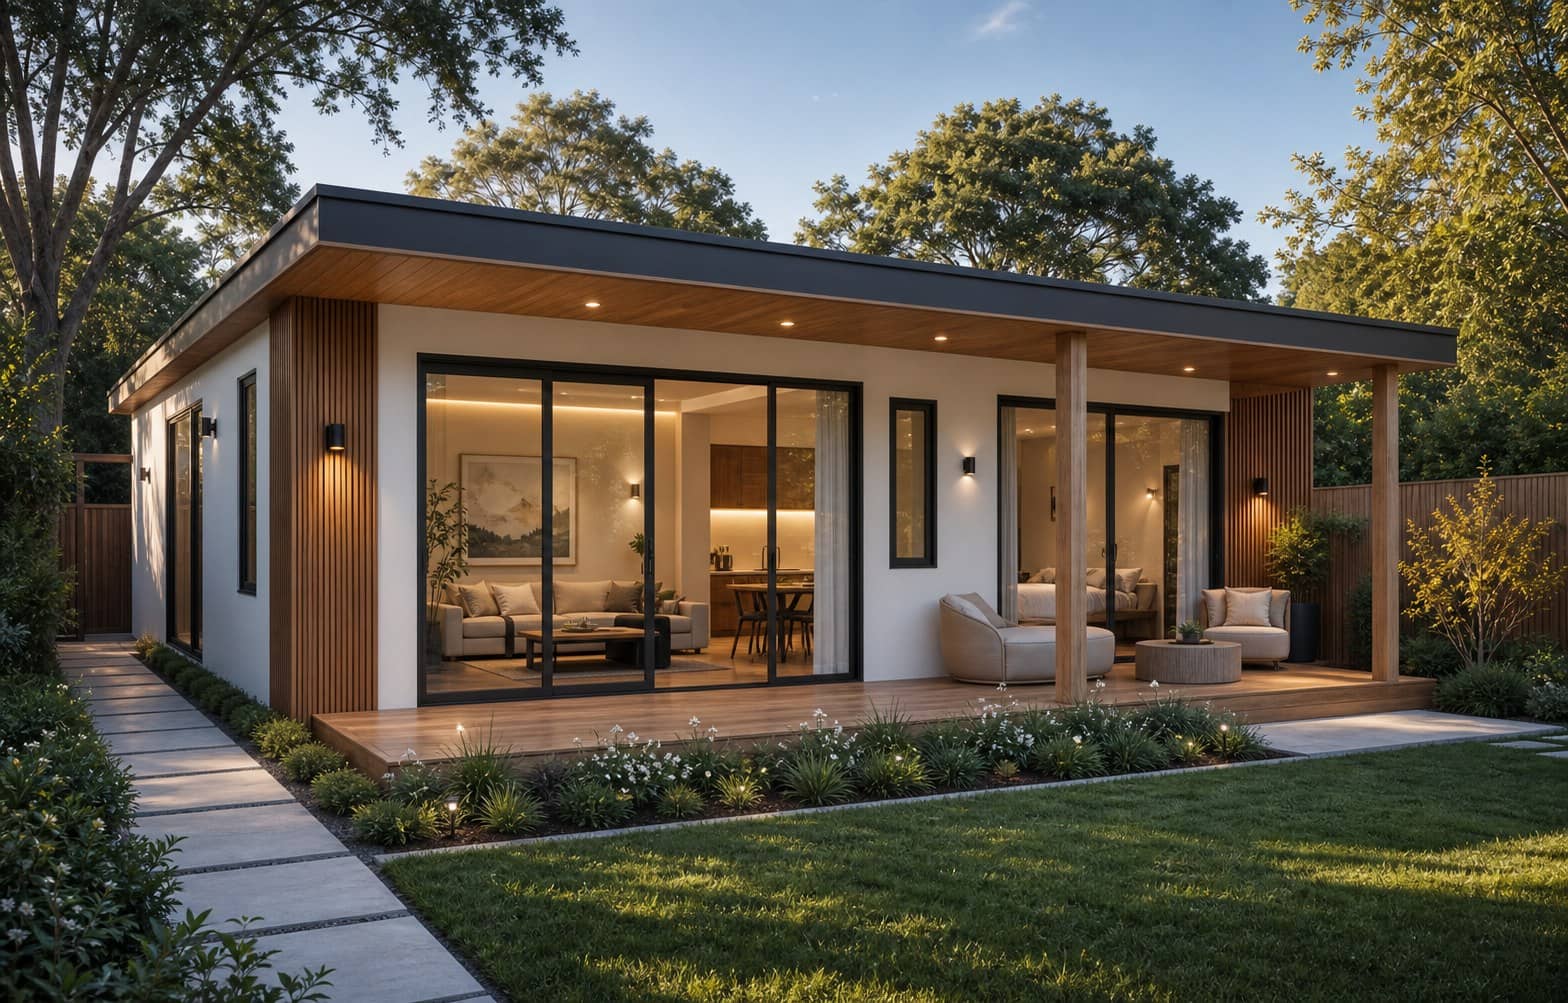
A self-contained backyard home with its own outlook.
Wide glass sliders, a covered deck and a clear side path give the dwelling privacy from the main house and a proper place to arrive.
Homsha scopes secondary dwellings around the real block: side access, services, privacy from the main home, outdoor space, approval pathway and a layout that can work as an independent small home.
The images below show the design direction, layout priorities and site decisions that matter before a build is priced.
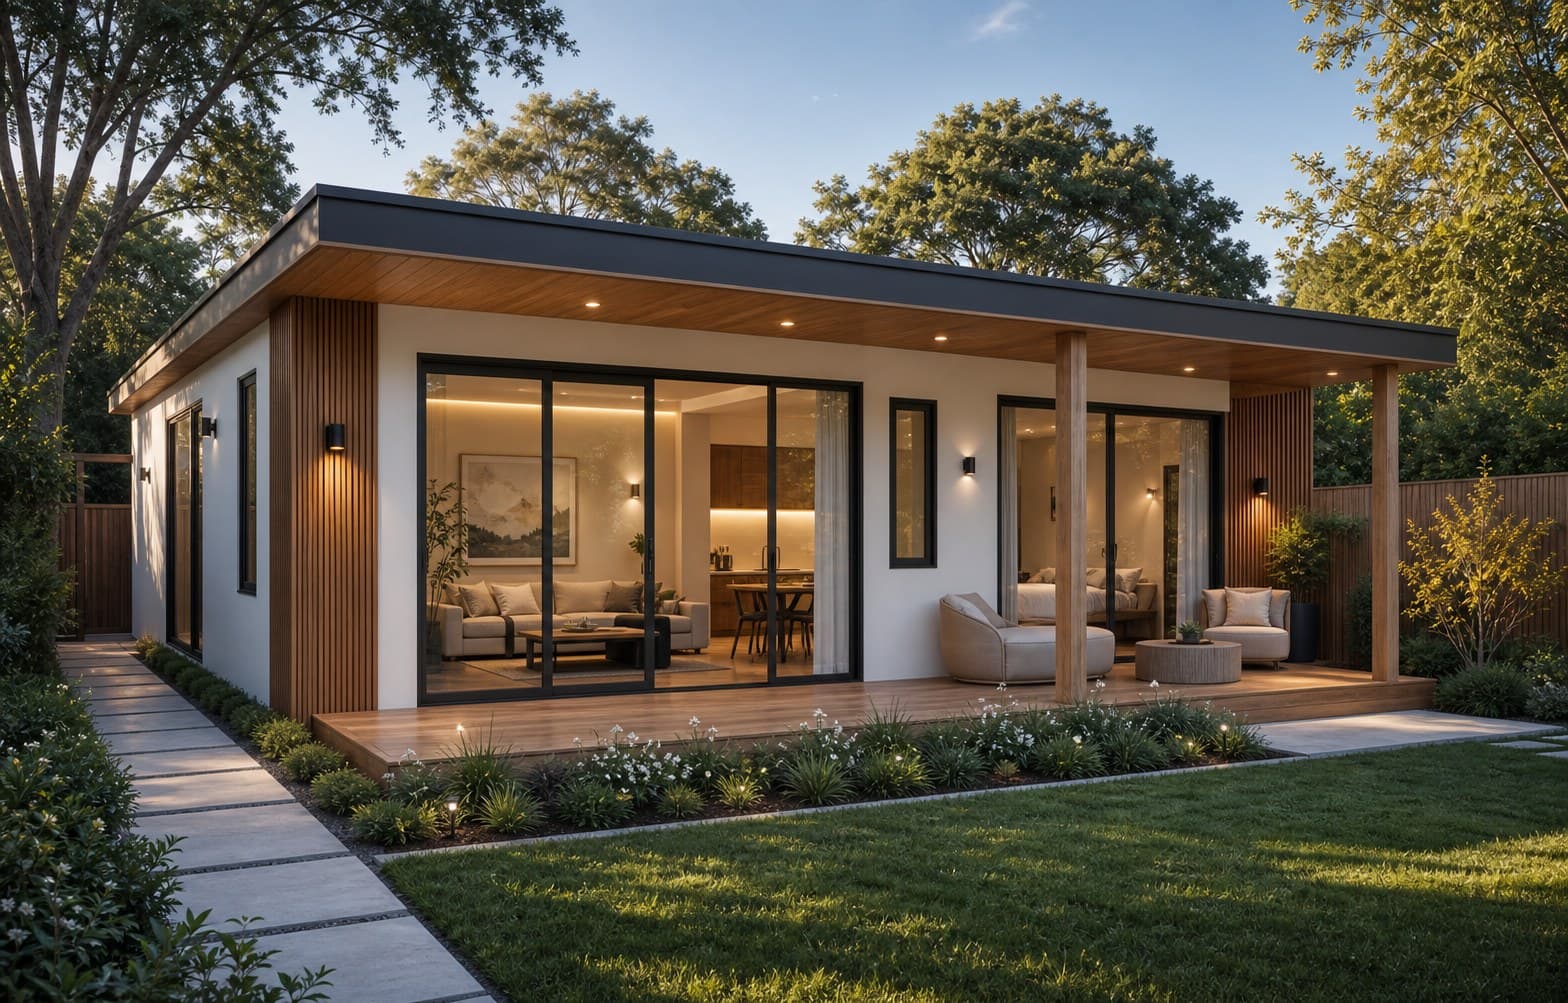
Wide glass sliders, a covered deck and a clear side path give the dwelling privacy from the main house and a proper place to arrive.
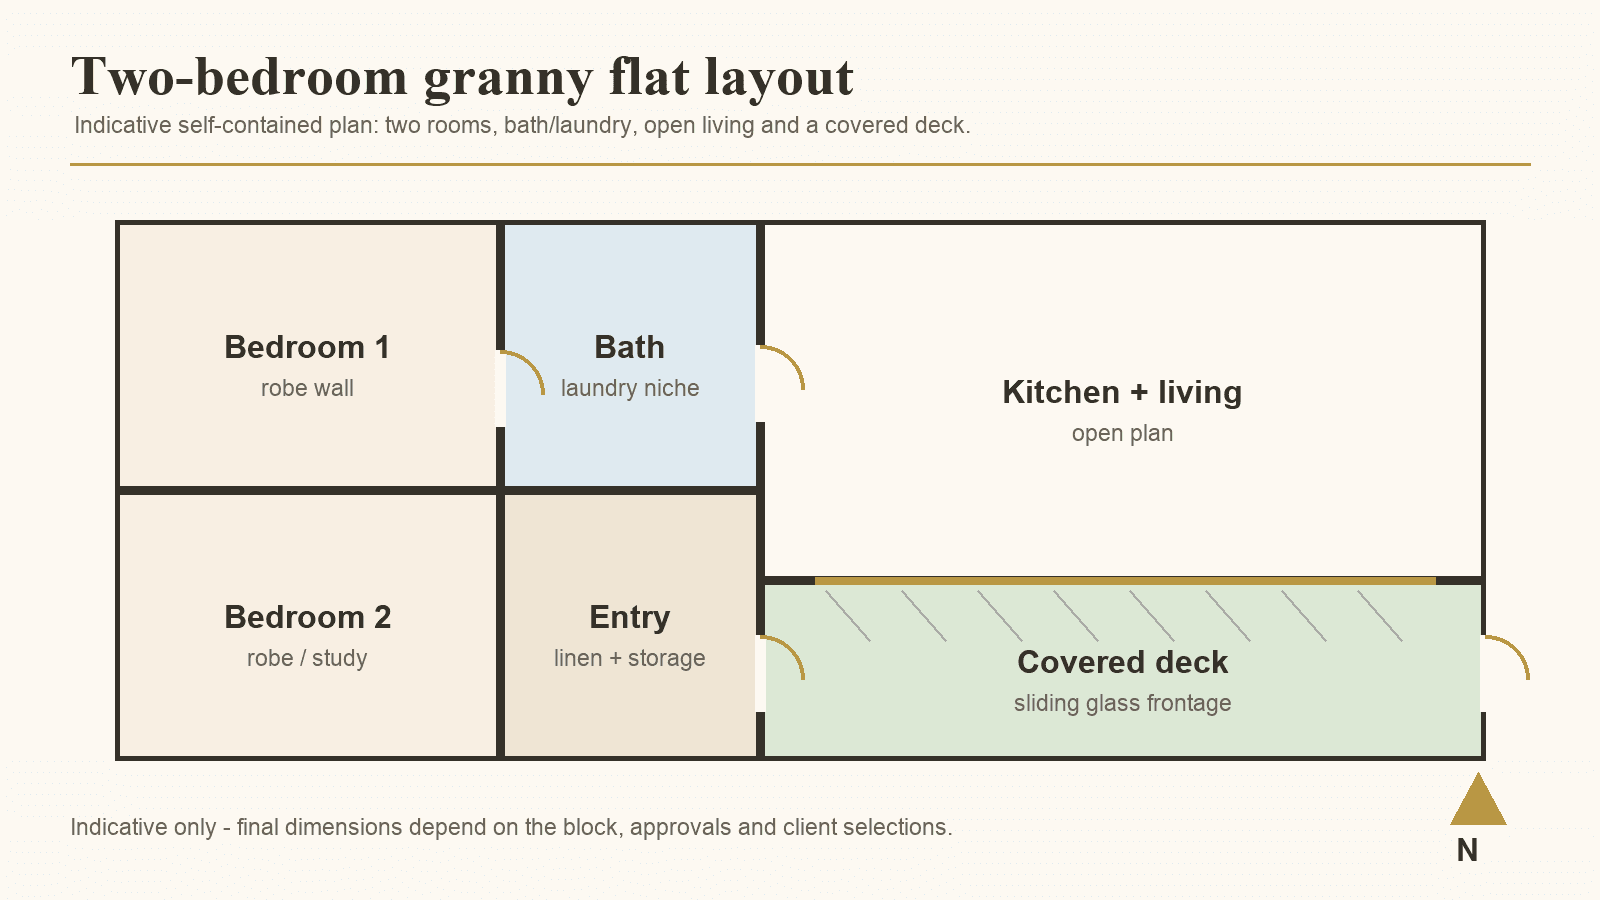
This layout shows how bedrooms, bath/laundry, entry storage, kitchen, living and deck can sit together before the project moves into drawings.
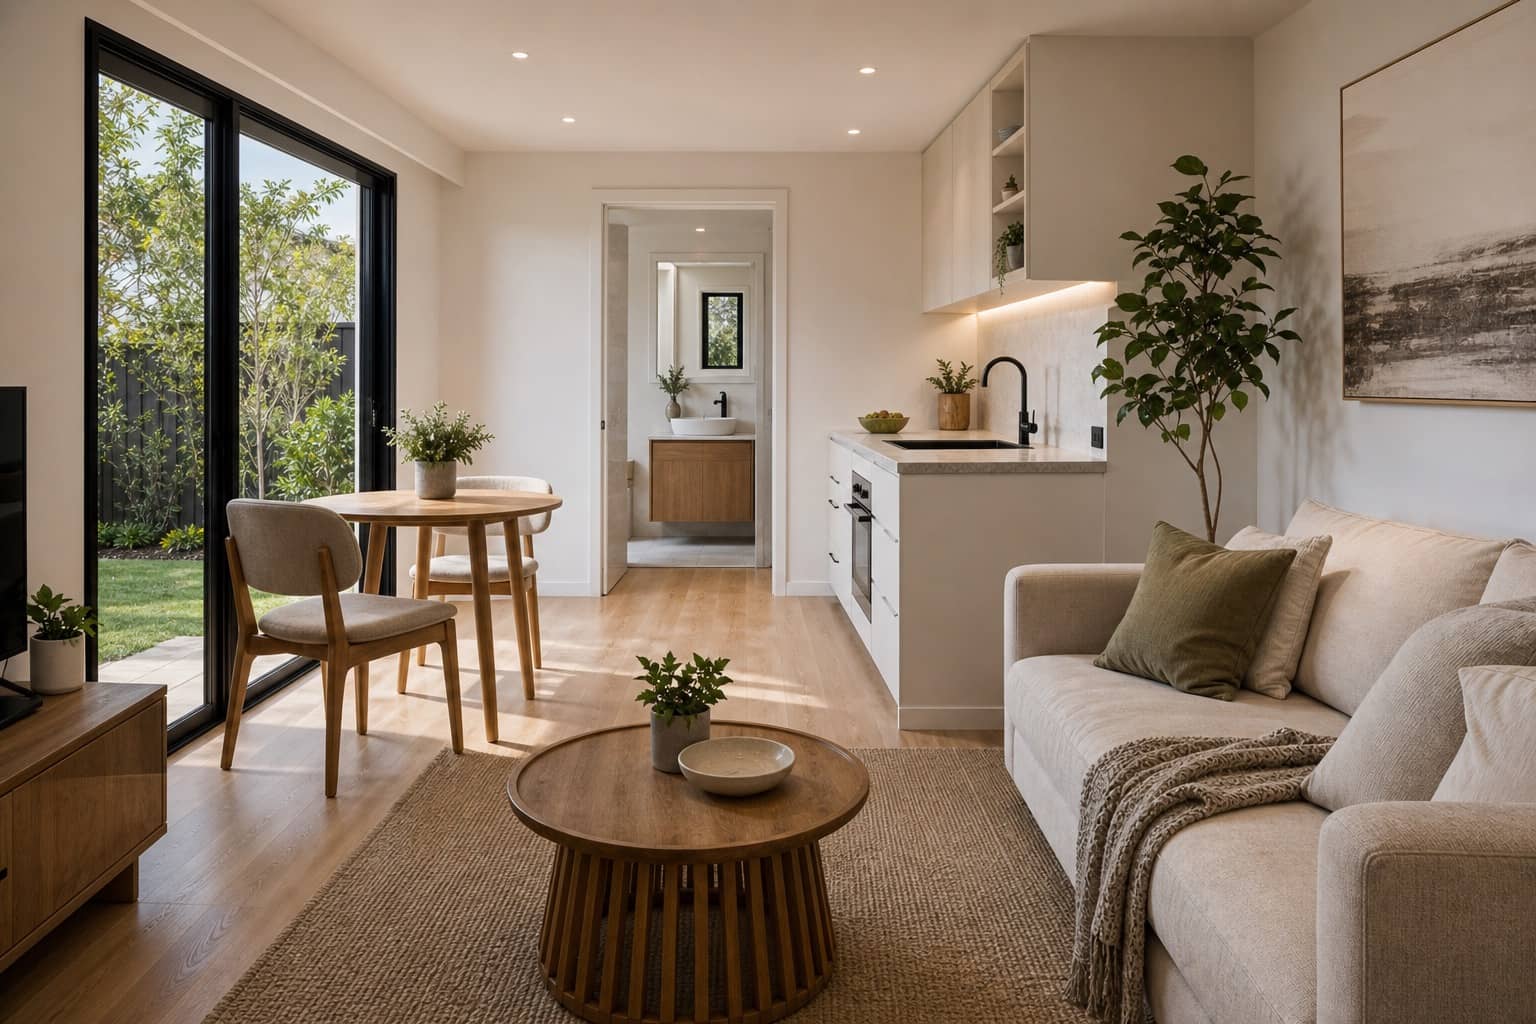
The interior direction keeps the kitchen, lounge, dining nook, storage and bathroom connected so the dwelling can support everyday use.
Review access, setbacks, services, the main house position and where a private entry can work.
Map bedrooms, kitchen, bath/laundry, storage, glazing and deck space before quoting the build path.
Coordinate structure, services, finishes and landscaping so the result reads as a complete backyard home.
No. NSW Planning notes complying development requirements such as lot size, so the actual block needs to be reviewed before assuming approval.
Use depends on approval, title and local requirements. Get project-specific advice before relying on rental use.