

Process

From First Conversation To Finished Home.

A bright, stage-by-stage explanation of how a Homsha project can move from site conversation to handover.

How We Build

One House, Six Clear Moments.

Follow one clear build path from prepared ground to slab, frame, finish, interior and handover.

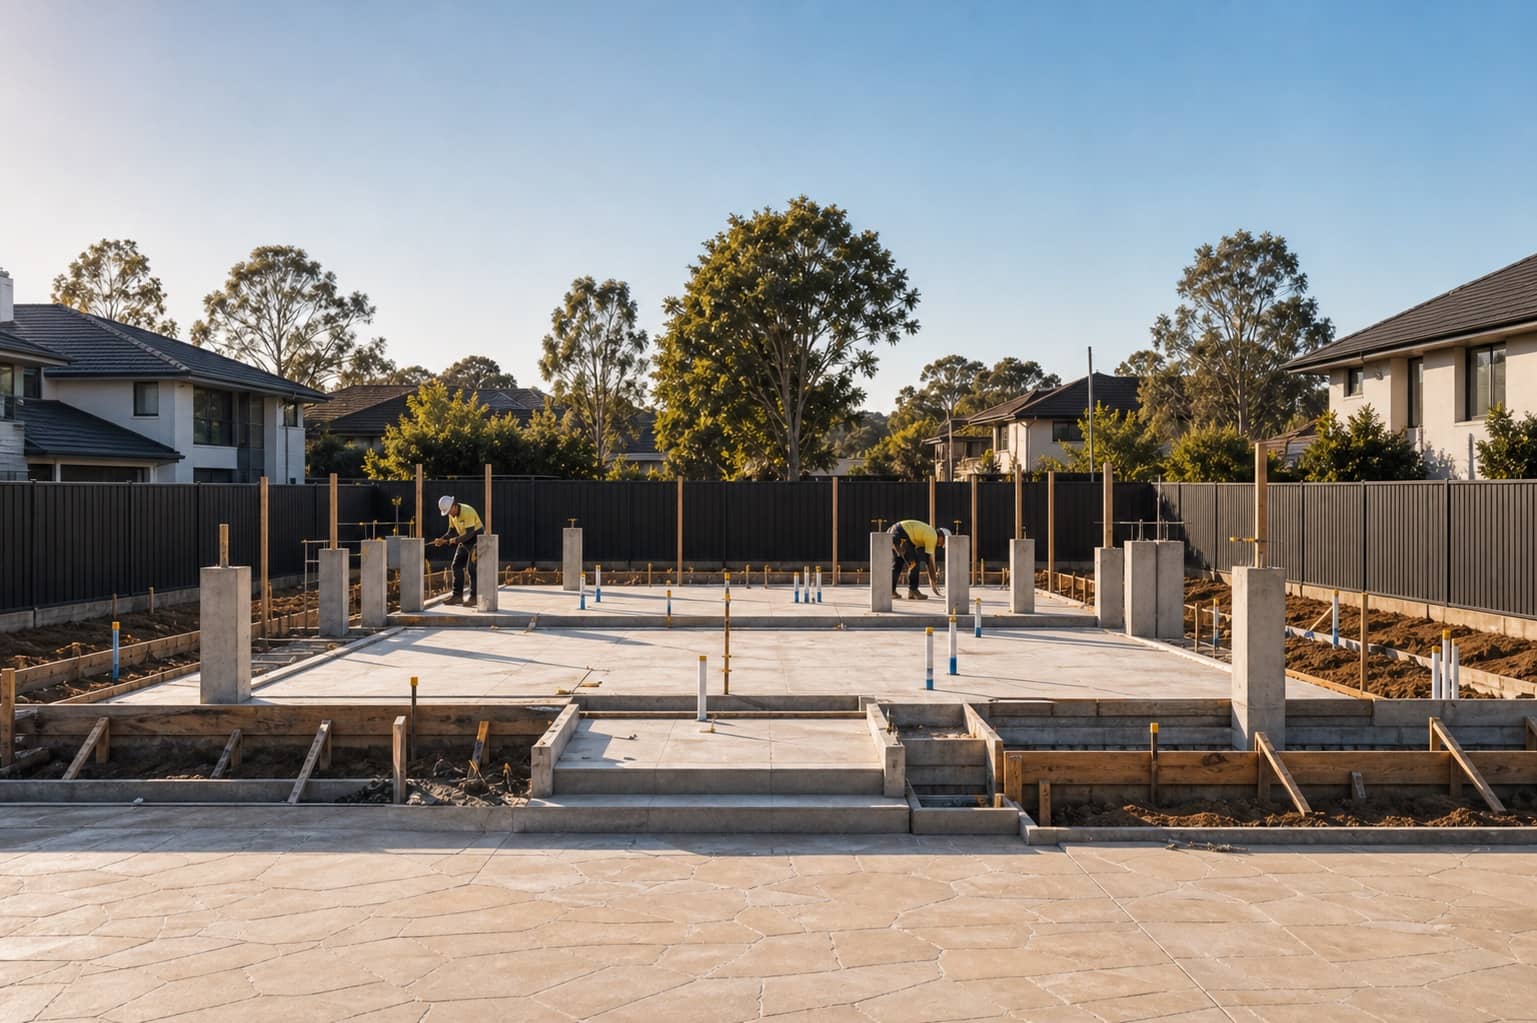
Early ground and slab stage for the same premium home shown at handover
01 / Ground

The same home begins at ground level.

Set-out, slab lines and first structure are planned around the finished home before the frame rises.
Concrete slab and foundation stage of a premium home
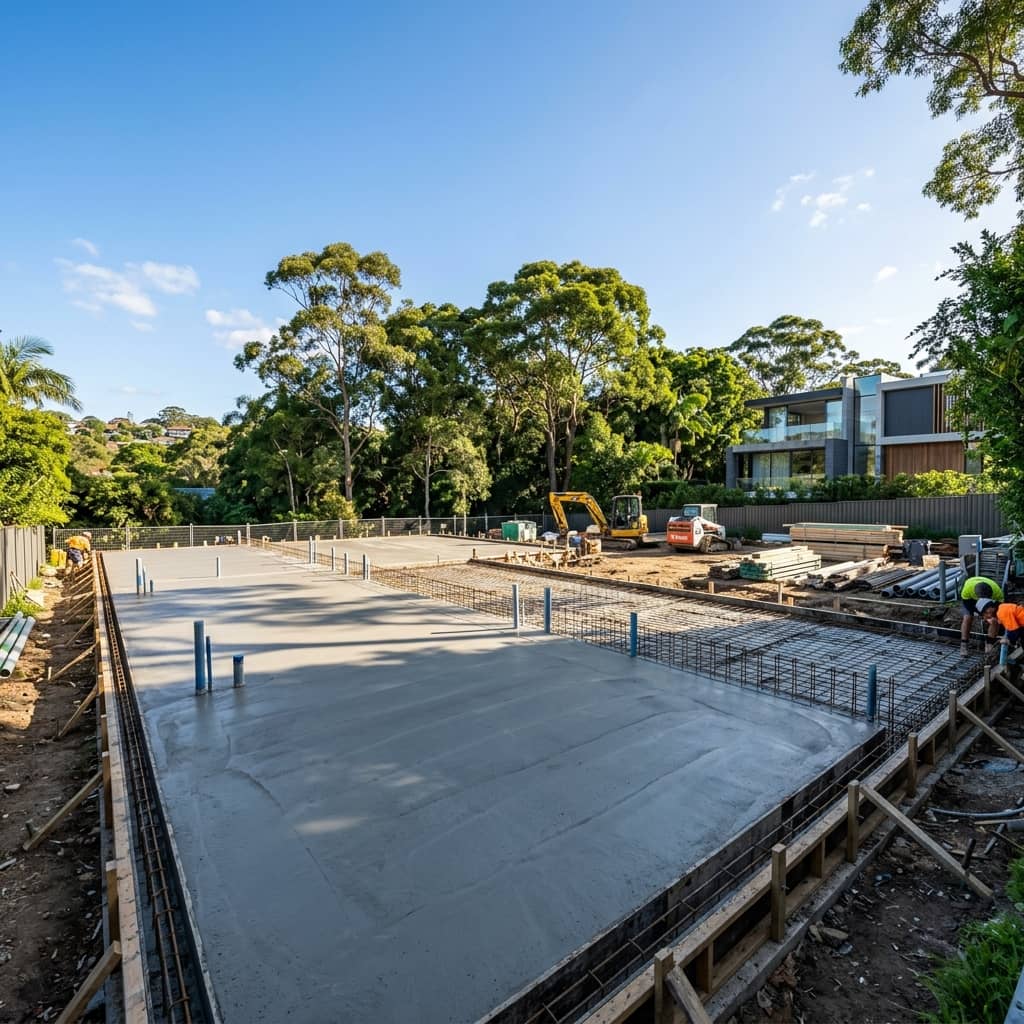
02 / Slab

The foundation sets the whole home.

Concrete, steel and services come together before anything rises above the ground.
Structural framing stage of a premium home
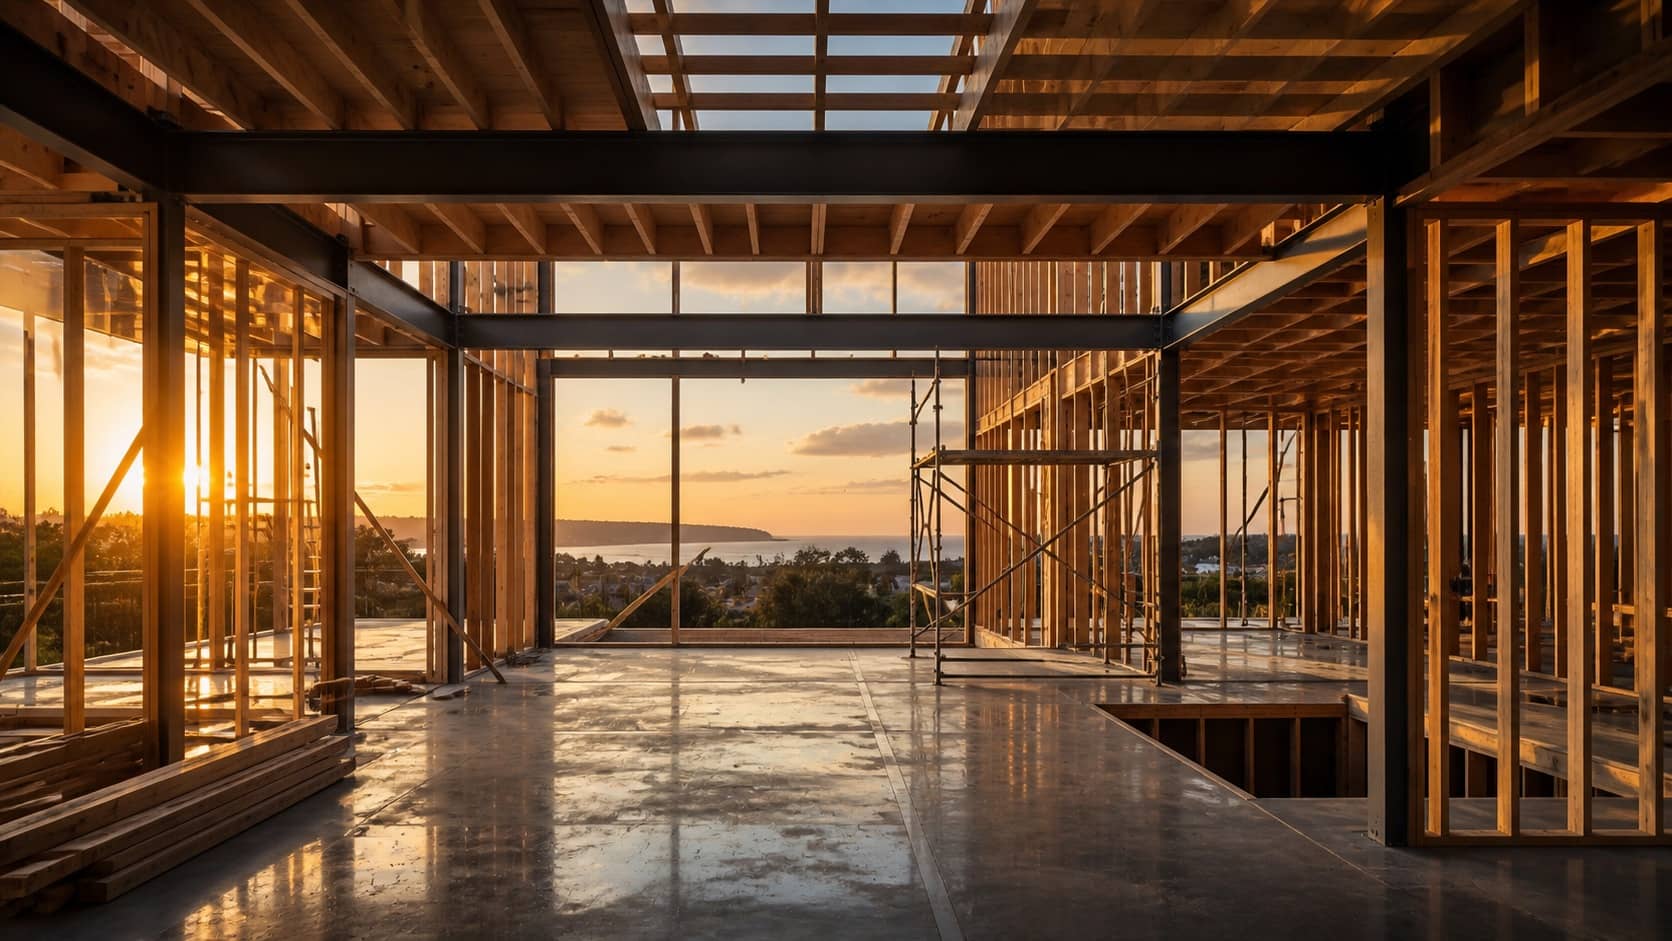
03 / Frame

Beams, walls and rooflines define the form.

The structure becomes visible, giving the family a clear sense of volume, rooms and movement.

Premium construction materials and selections
04 / Finish

Materials make the house feel intentional.

Stone, timber, joinery and glass are coordinated before the final layer appears.
Bright finished interior walkthrough scene
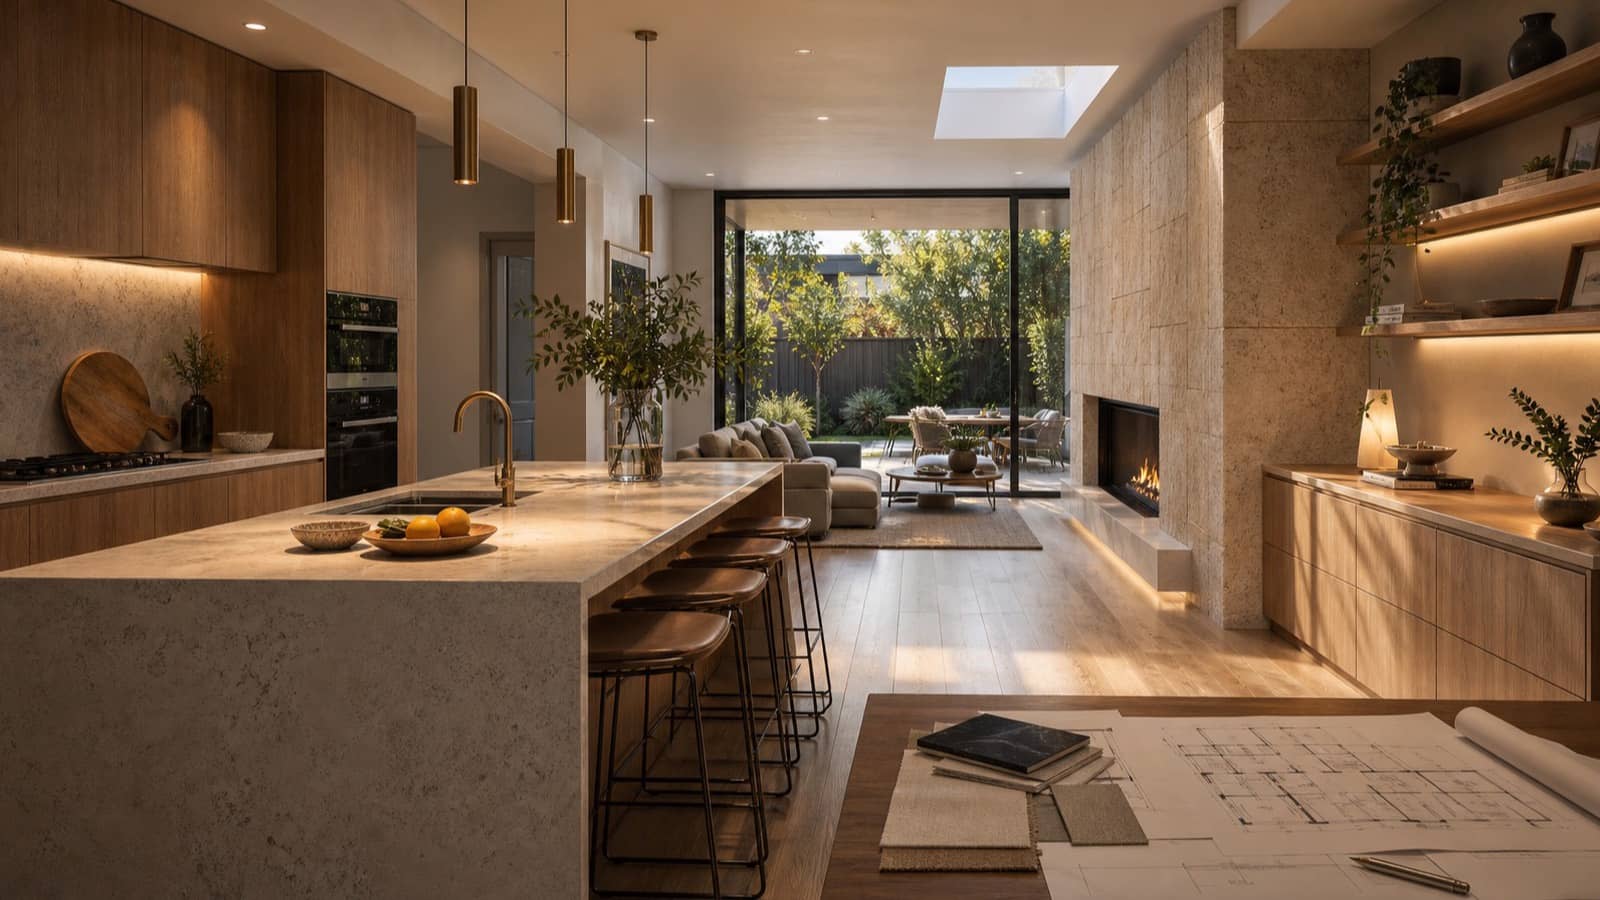
05 / Interior

The walkthrough moves inside.

The bright visual language carries from site to room, keeping the same calm architectural tone.
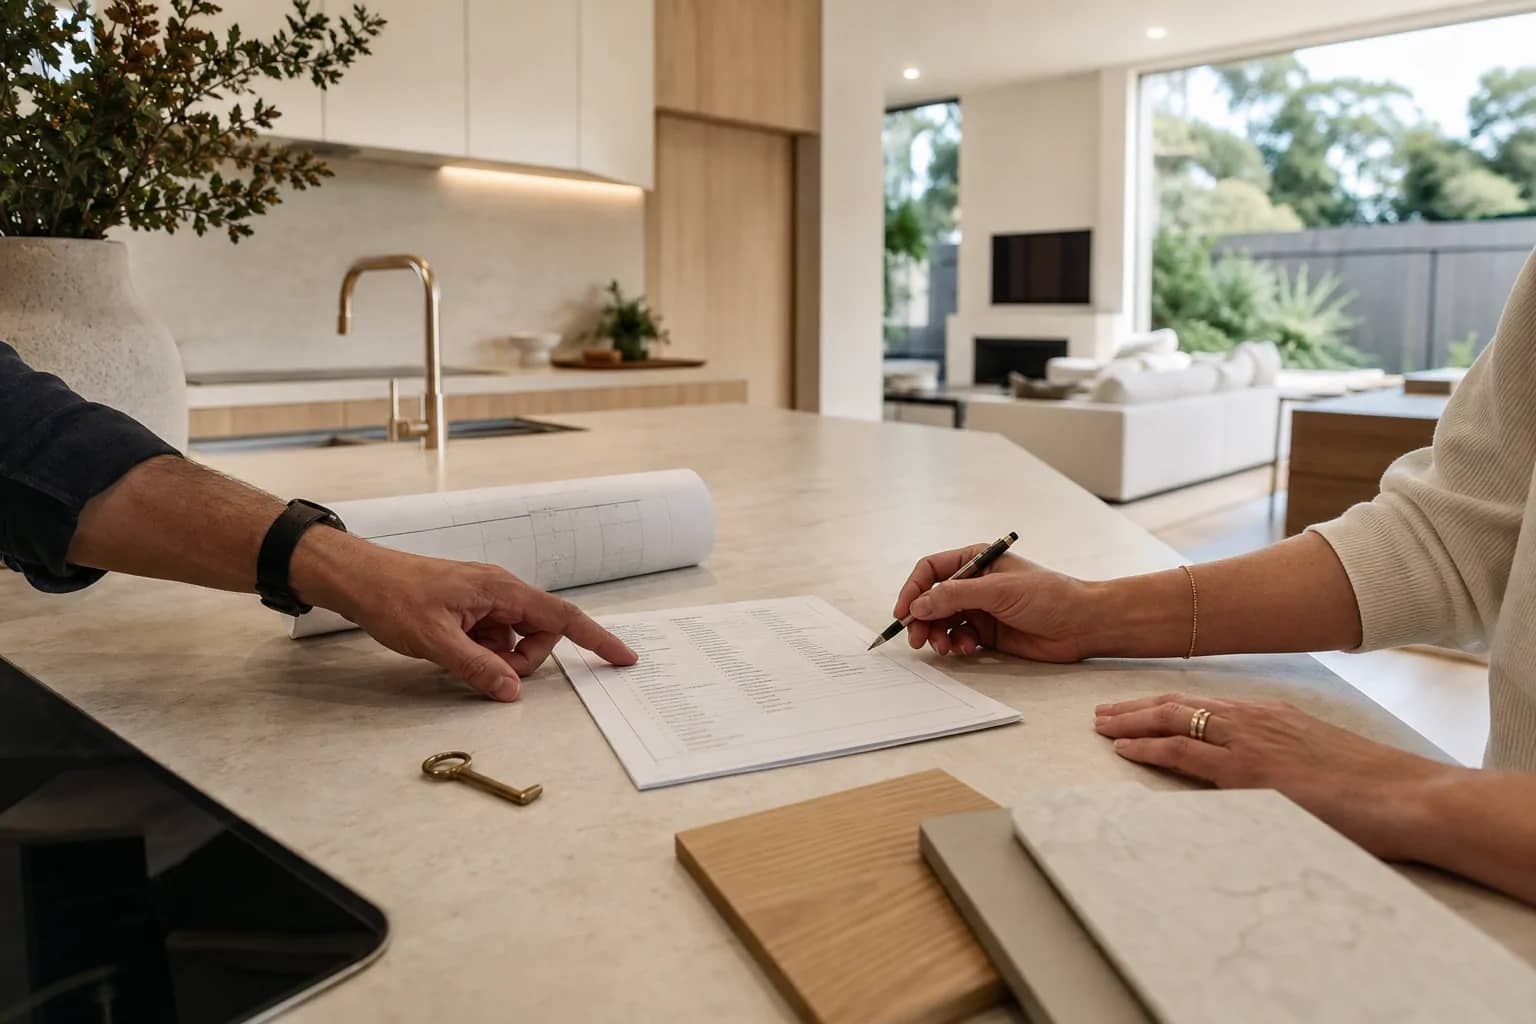
Builder and homeowner reviewing a residential handover checklist in a completed home
06 / Handover

Completion is reviewed before the keys change hands.

Finishes, documents, maintenance notes and agreed completion items are walked through clearly at handover.

  1. 01

    Enquiry & Site Conversation

    Start with the site, the project type, the reason for the work and the level of certainty you already have.

    • Share the address or area, property type, timing, budget range and any plans, sketches or photos.
    • Discuss access, slope, demolition, neighbouring properties, services and obvious site constraints.
    • Separate fixed needs from ideas that still need design, approval or pricing review.
    • Confirm whether the next step is a site visit, plan review, design scope or quote pathway.
    • Record the early brief so the same assumptions are used throughout the next conversation.

    You leave with a practical brief and the next information needed before pricing.

  2. 02

    Scope, Plans & Approvals

    Turn the early idea into a buildable scope so plans, approvals and inclusions are understood before the quote is treated as final.

    • Review drawings, engineering needs, consultant inputs, surveys and approval pathways.
    • Clarify inclusions, exclusions, allowances, site works and any owner-supplied items.
    • Check whether council, complying development or certifier inputs affect timing.
    • Identify selections that can change price, such as windows, structure, joinery and finishes.
    • Document what is priced now and what remains provisional or subject to confirmation.

    The project moves toward a written scope with fewer pricing assumptions.

  3. 03

    Quote & Contract Readiness

    Before work starts, the proposal needs to make the inclusions, milestones, variation pathway and owner decisions clear.

    • Confirm the priced scope, payment milestones, staged items and any pending selections.
    • Explain what can trigger a written variation, such as design changes, hidden site conditions or upgraded finishes.
    • Confirm expected timing, key decision dates and long-lead materials before site work begins.
    • Check contract details, insurance requirements and approvals are ready for the project type.
    • Set the communication rhythm so decisions are tracked rather than left to memory.

    You understand what is included, what can change and how decisions will be handled.

  4. 04

    Pre-Construction & Site Start

    Prepare the site and ordering sequence before trades arrive so early delays do not define the build.

    • Confirm access, site protection, temporary services, delivery zones and neighbour considerations.
    • Coordinate demolition, set-out, excavation, slab preparation and service locations where required.
    • Order long-lead items and lock in the first trade sequence.
    • Confirm safety expectations, working hours and site communication before work begins.
    • Tie the first visible works back to the approved scope and drawings.

    The site starts with a defined sequence, not guesswork.

  5. 05

    Structure, Lock-Up & Fit-Out

    Move through the visible build stages with progress tied to structure, weatherproofing, services and finish decisions.

    • Coordinate slab, frame, roof, windows, doors and external enclosure milestones.
    • Track services rough-in, linings, waterproofing, joinery, tiling, fixtures and finishes.
    • Check site changes against drawings before they flow into later trades.
    • Keep workmanship, access and protection visible during each stage.
    • Confirm selections before they become urgent site decisions.

    The home moves from structure to liveable finish with fewer last-minute surprises.

  6. 06

    Inspection & Handover

    Close the project with a final review, clear notes and a handover that explains what has been completed.

    • Walk through finishes, fixtures, access, cleaning and agreed completion notes.
    • Record defects or touch-ups clearly, including what will be actioned and when.
    • Confirm documents, warranties, certificates and maintenance notes where relevant.
    • Explain practical care items for surfaces, fittings and new work.
    • Confirm the final next step before the keys change hands.

    You know what is complete, what is documented and what happens after handover.

Simple And Transparent

Let’s Talk About What You Want To Build.

Start with a clear conversation about your block, timing and scope. Homsha is serving Sydney with practical building guidance from the first call.